Photos
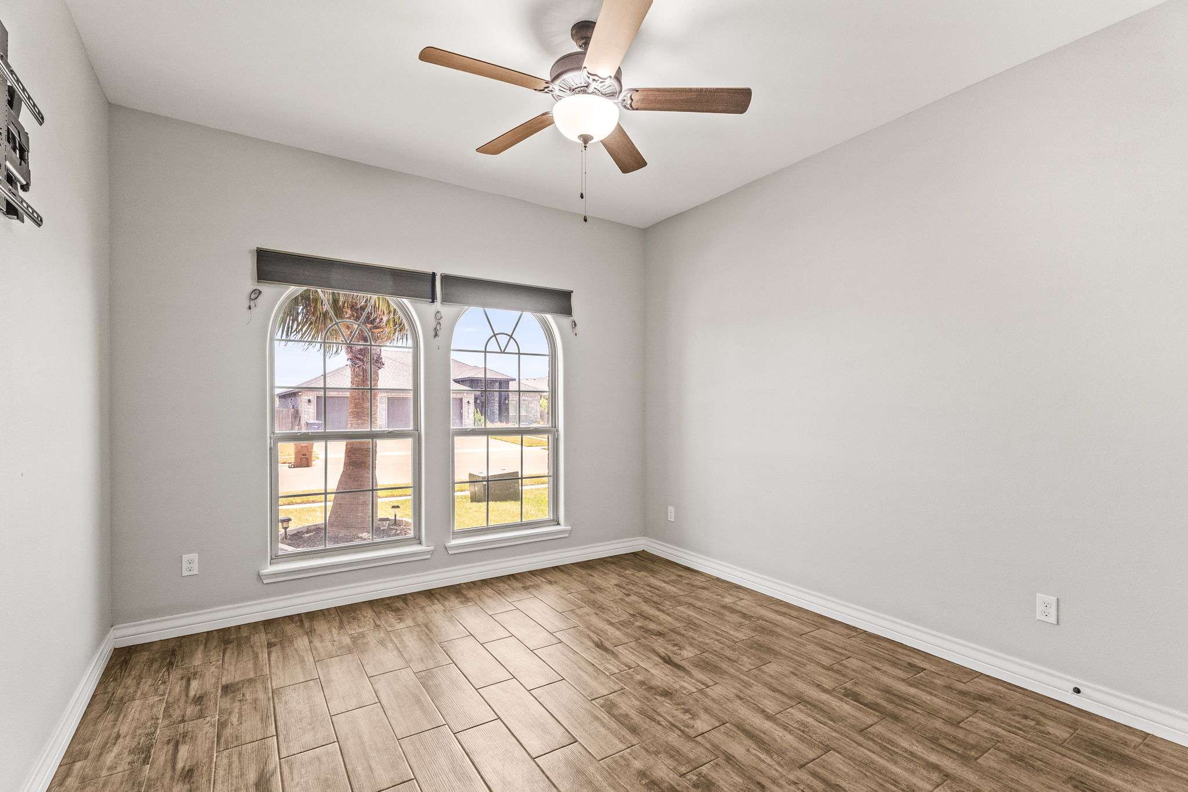
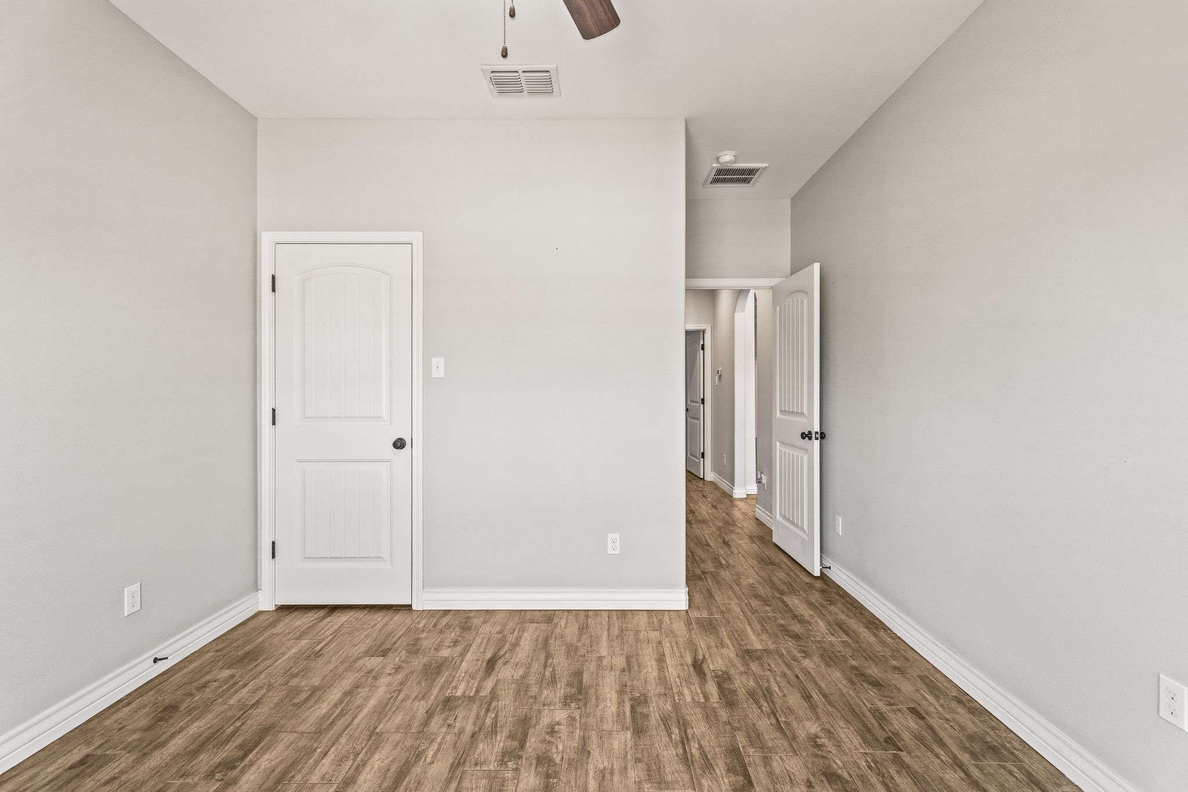
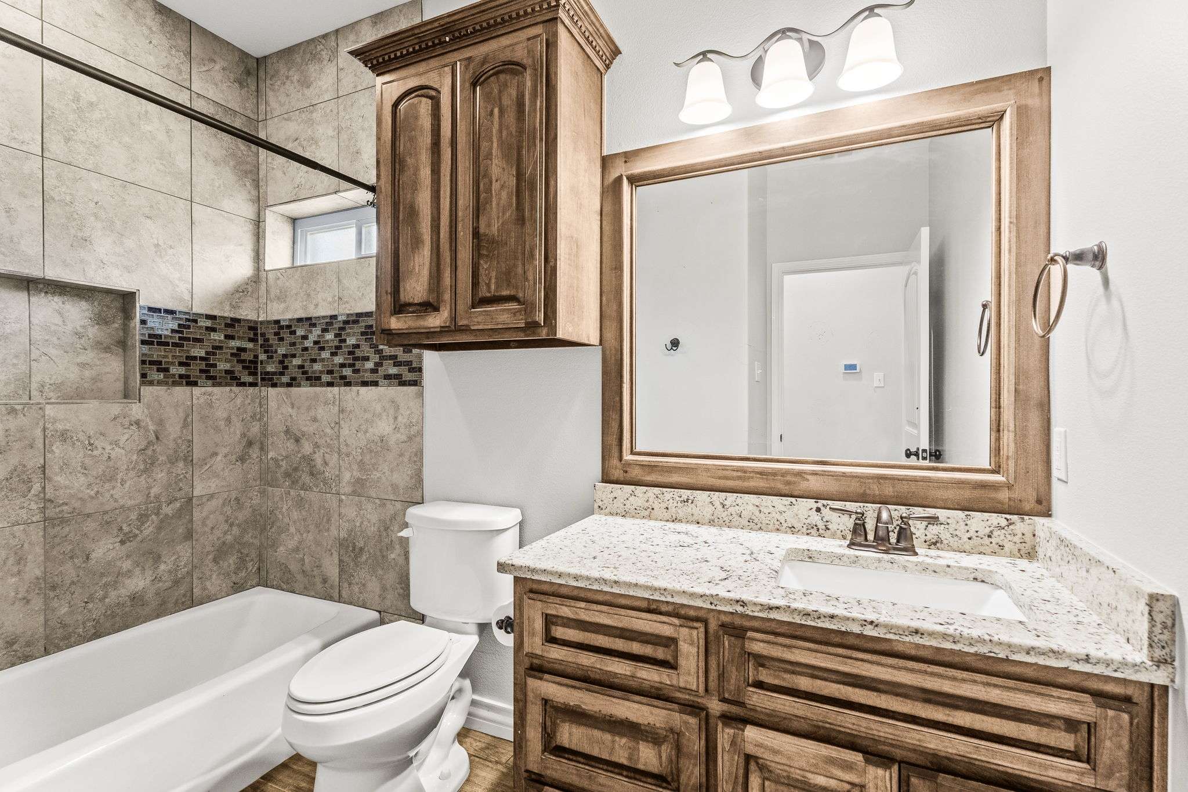
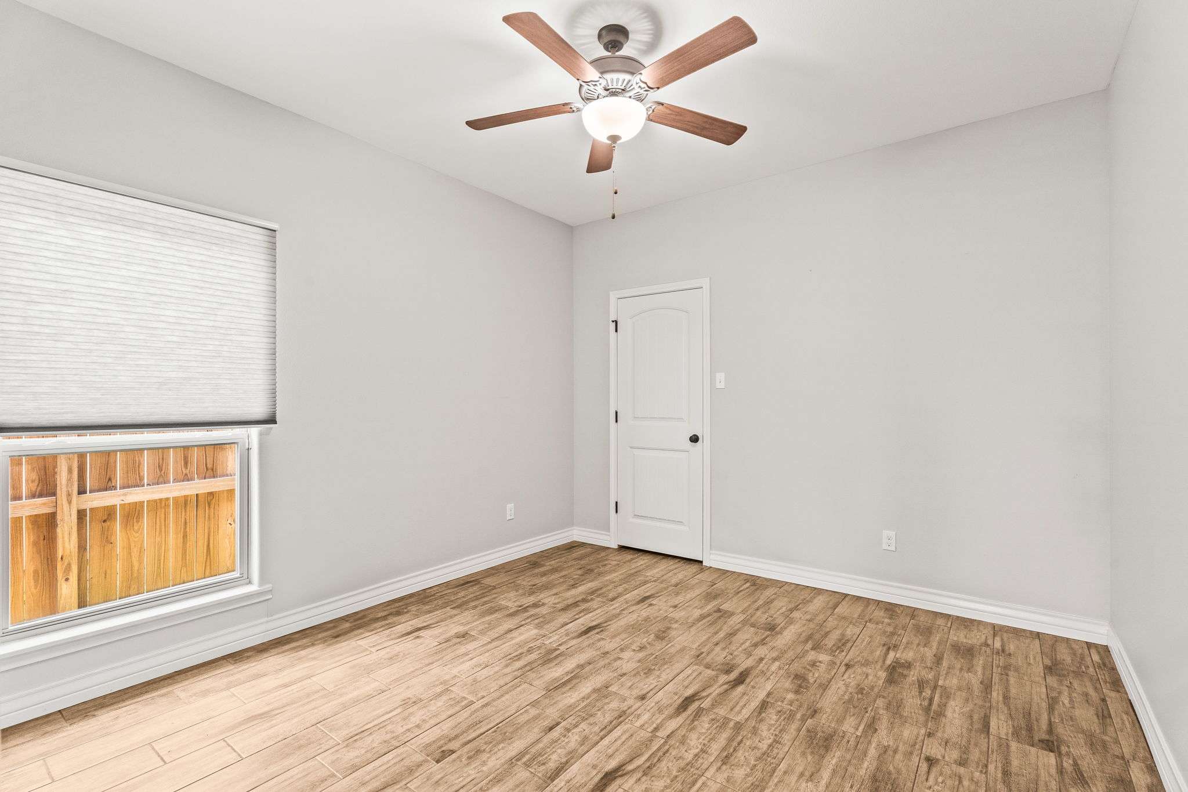
61 Photos
Swipe to view. Tap to zoom.
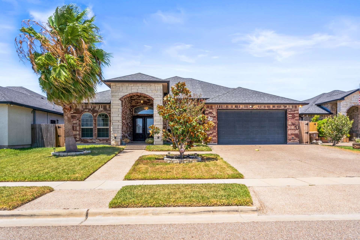
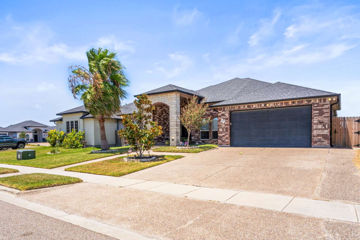
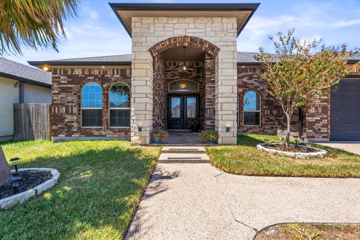
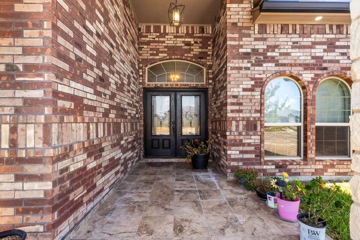
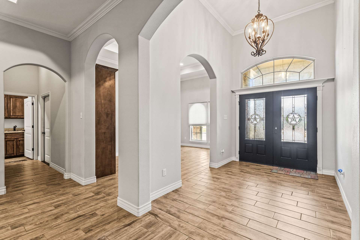
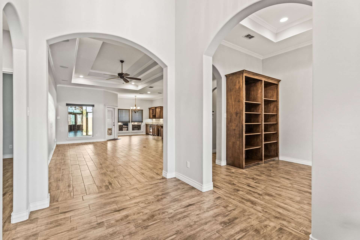
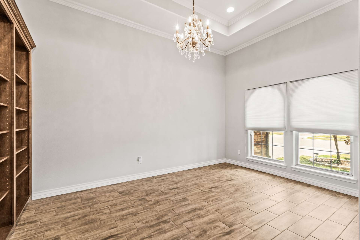
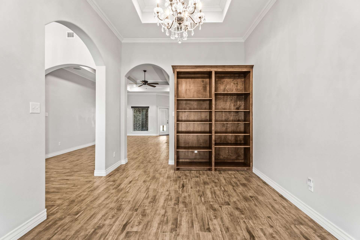
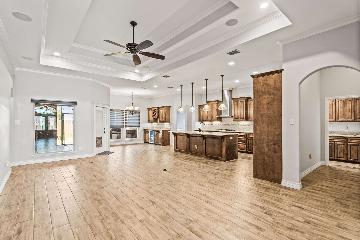
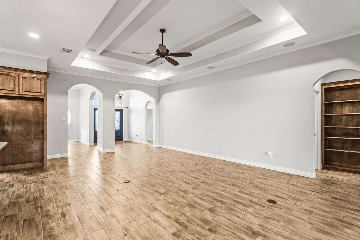
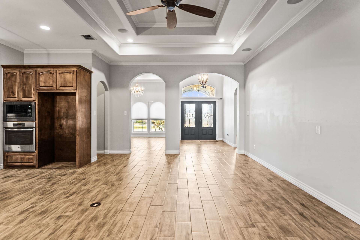
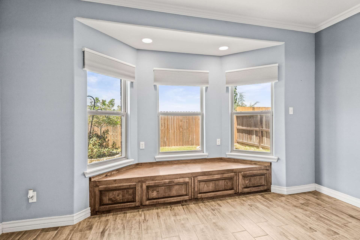
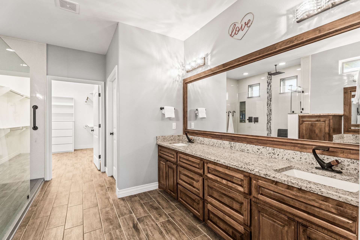
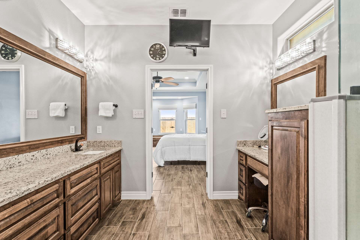
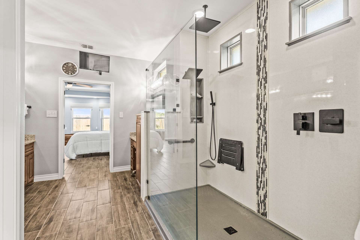
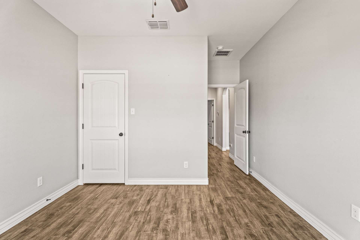
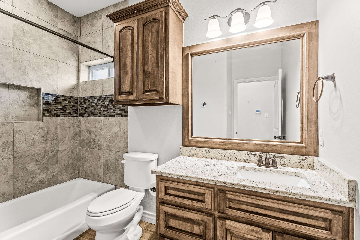
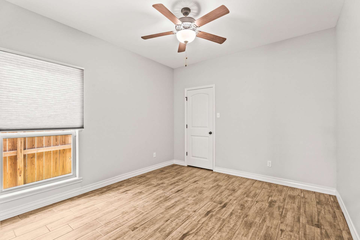
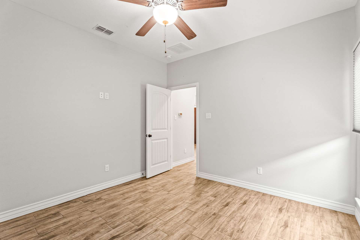
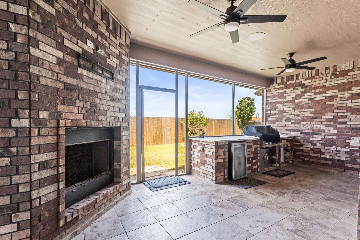
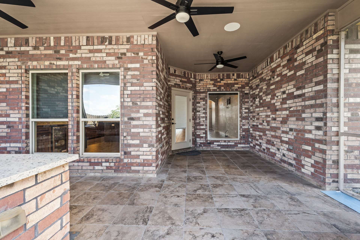
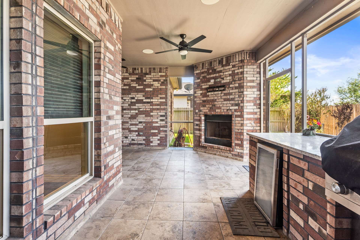
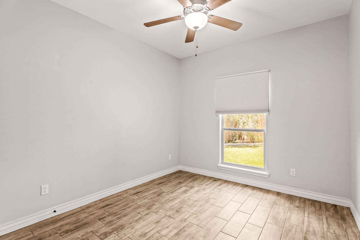
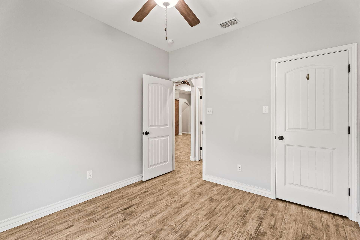
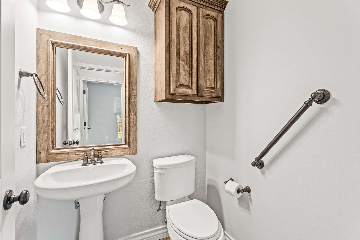
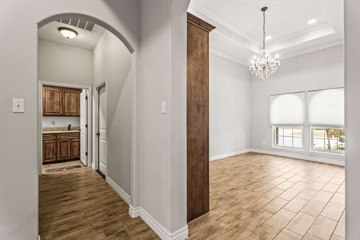
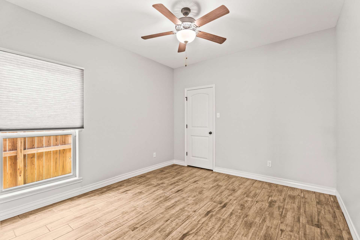
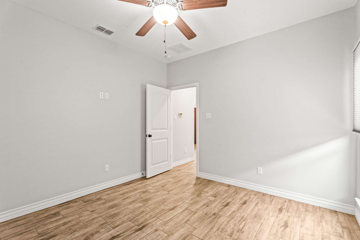
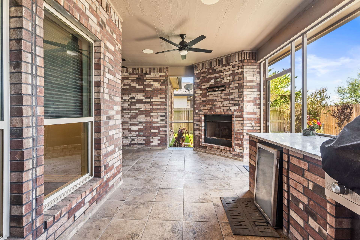
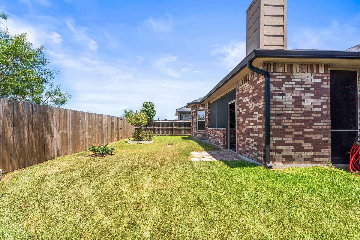
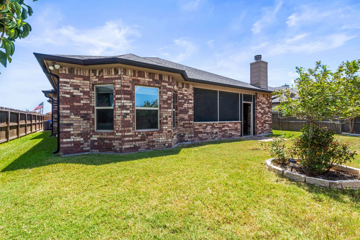
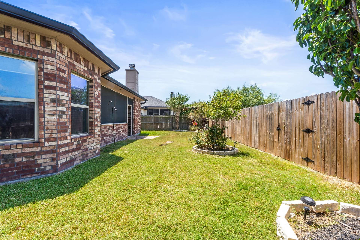
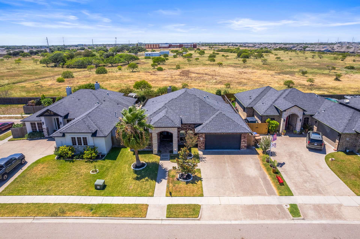
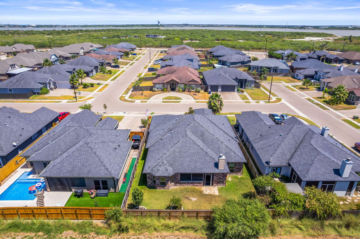
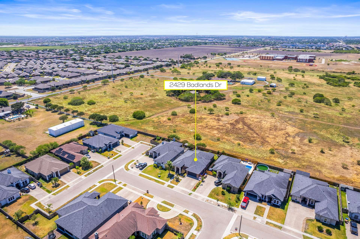
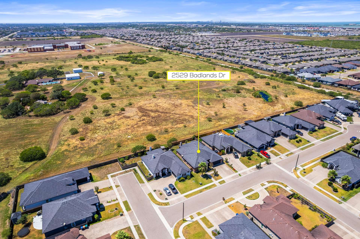
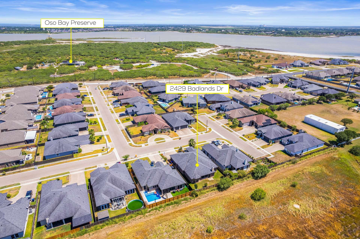
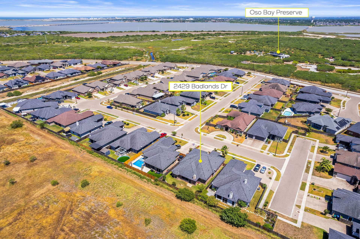
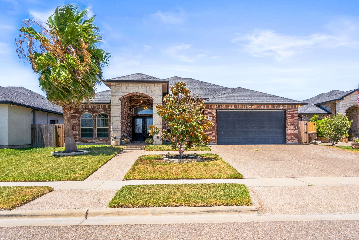
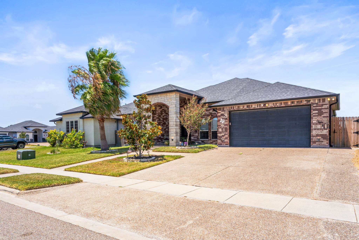
Welcome to 2429 Badlands Drive, a beautifully maintained and extensively upgraded single-story home located in the Oso View subdivision on Corpus Christi’s desirable Southside. From its distinctive brick-and-stone exterior to its thoughtfully designed interior, energy-efficient construction, accessibility features, and incredible screened outdoor living area, this is a home where attention to detail can be found throughout.
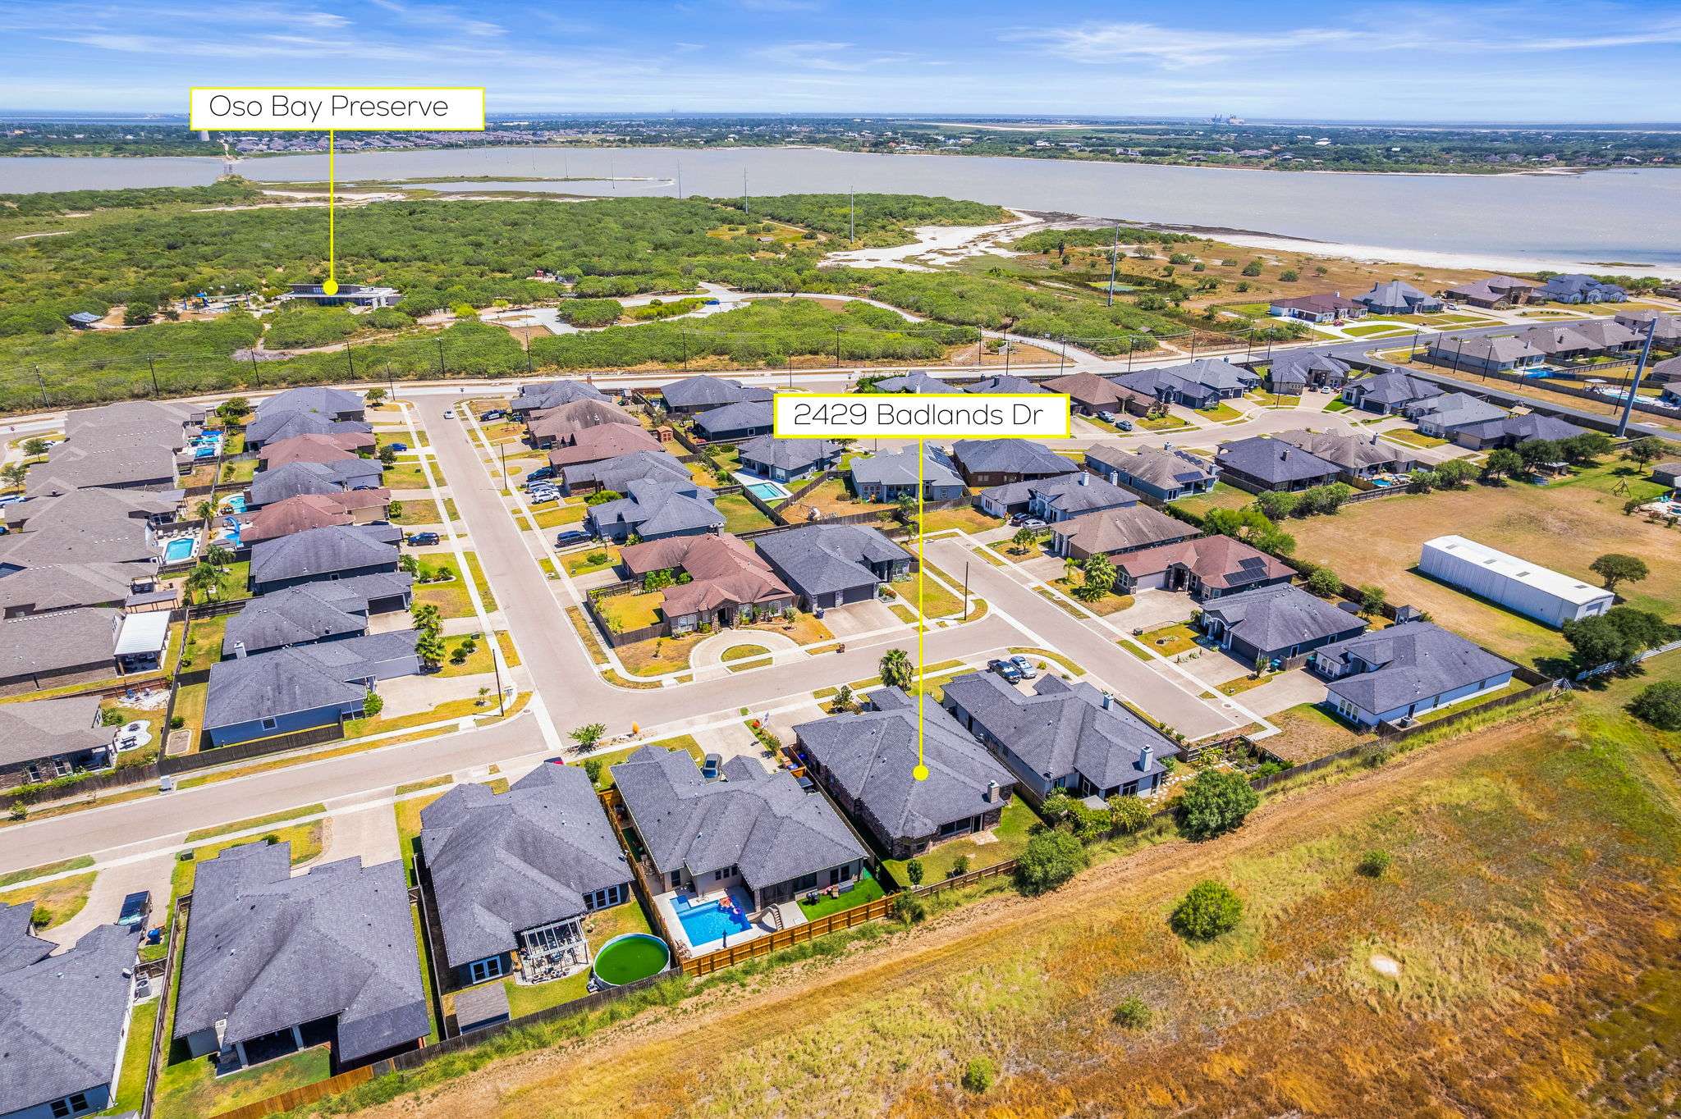
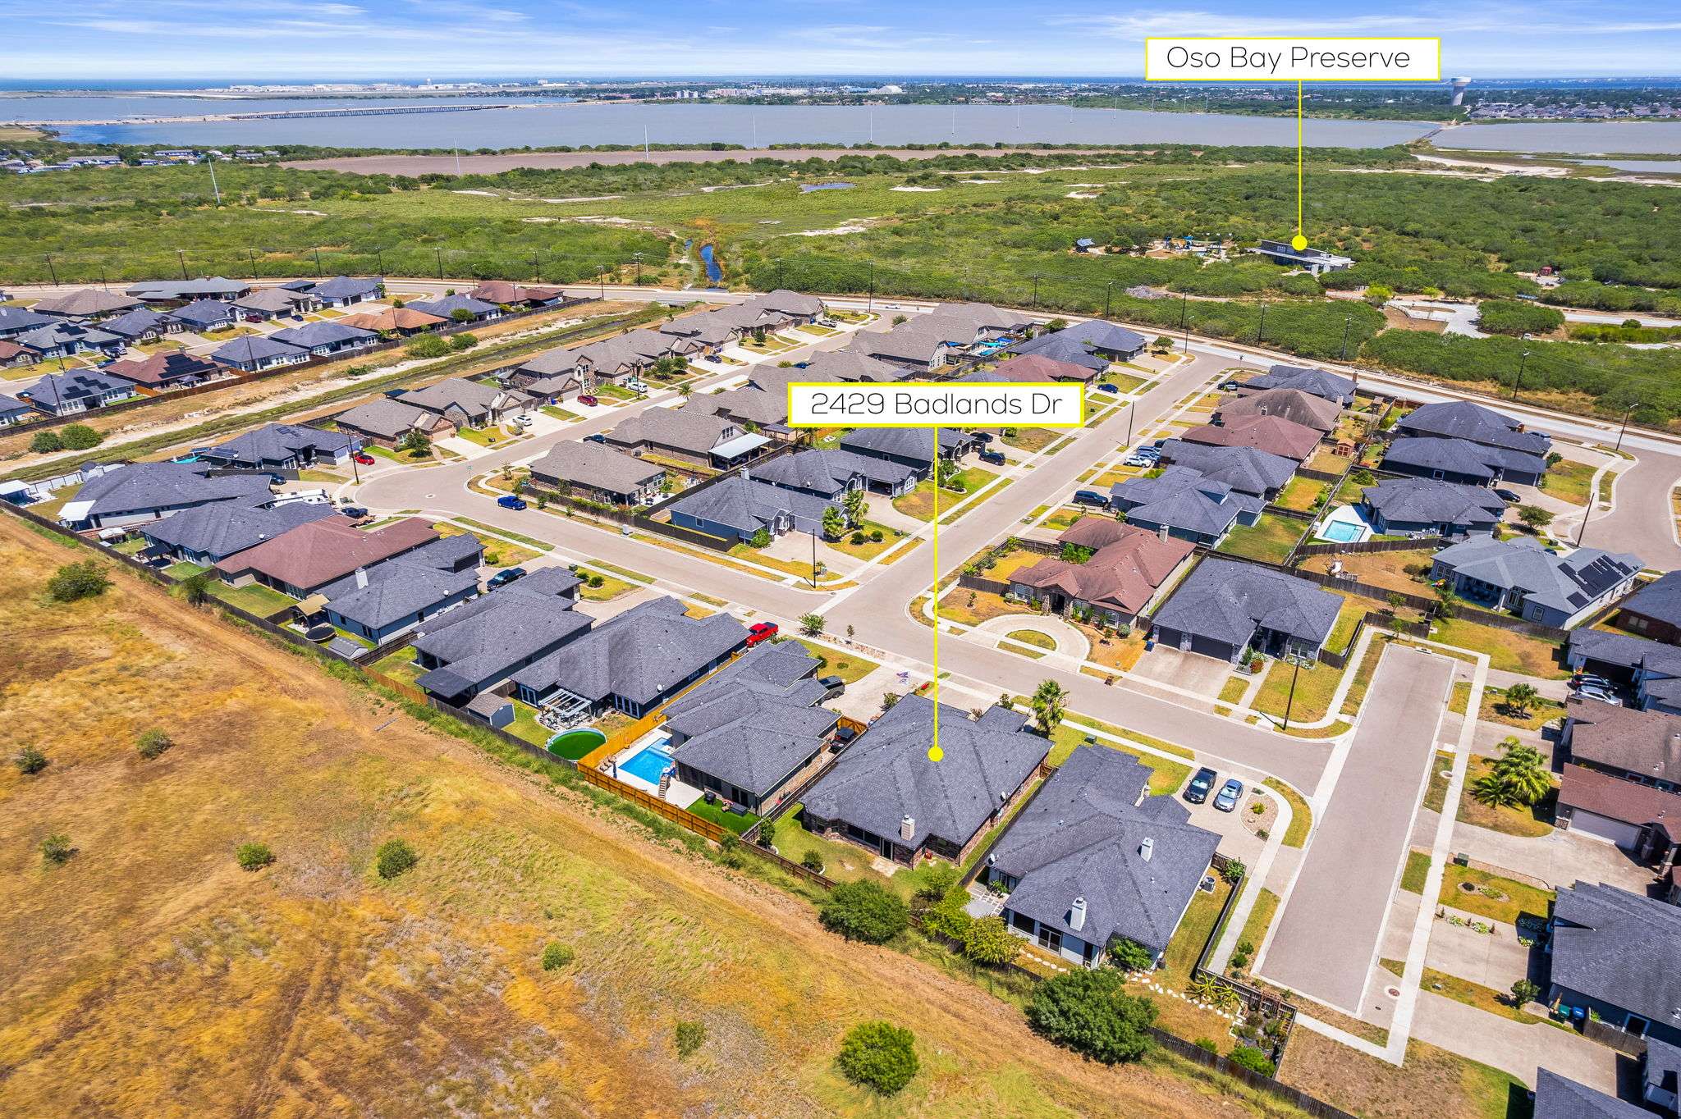
One of the first things that makes this property special is its setting. Oso Bay Wetlands Preserve & Learning Center is directly across the street, creating a unique opportunity to enjoy nature and outdoor recreation just steps from home. The preserve encompasses approximately 162 acres and offers more than two miles of paved and natural-surface trails, providing a wonderful setting for walking, jogging, biking, bird watching, and simply enjoying the outdoors.
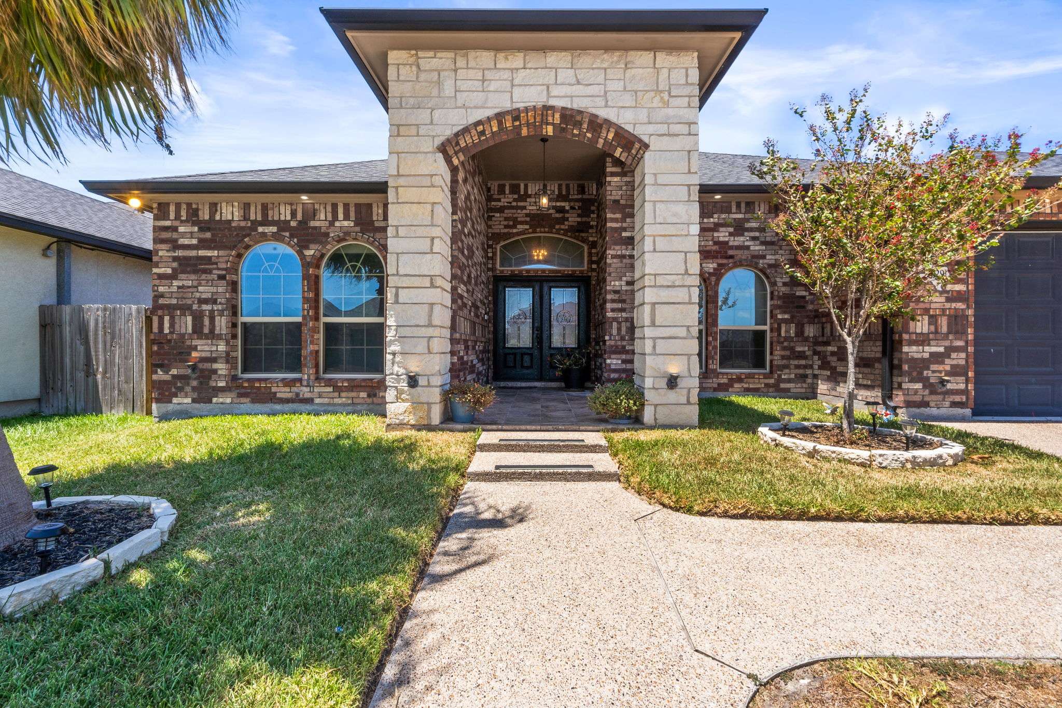
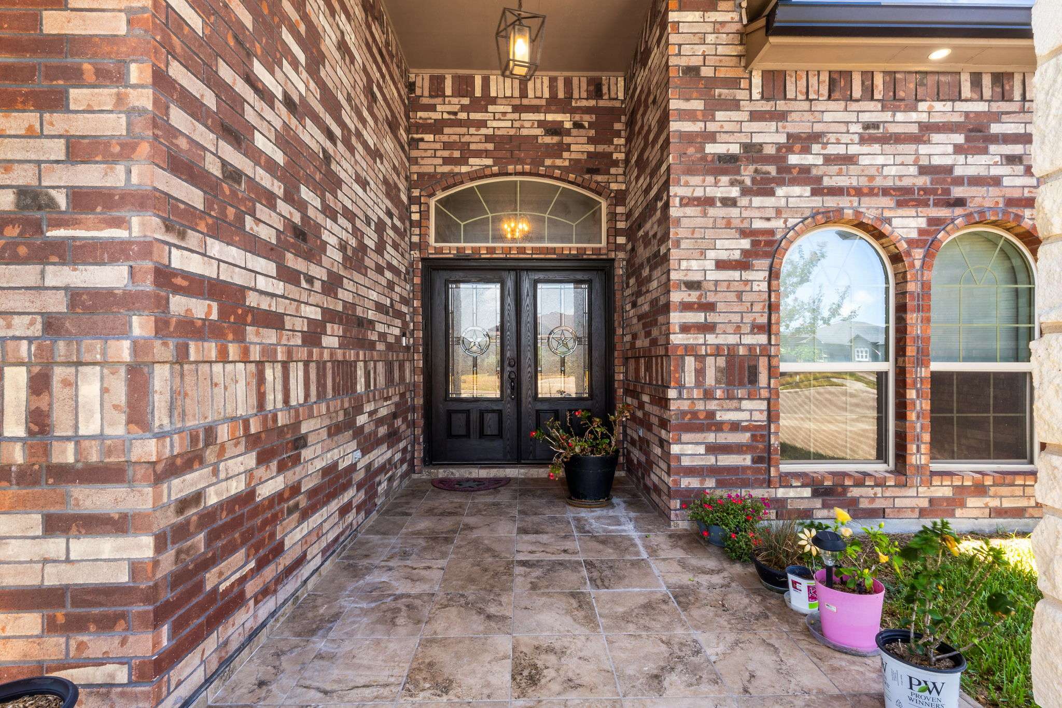
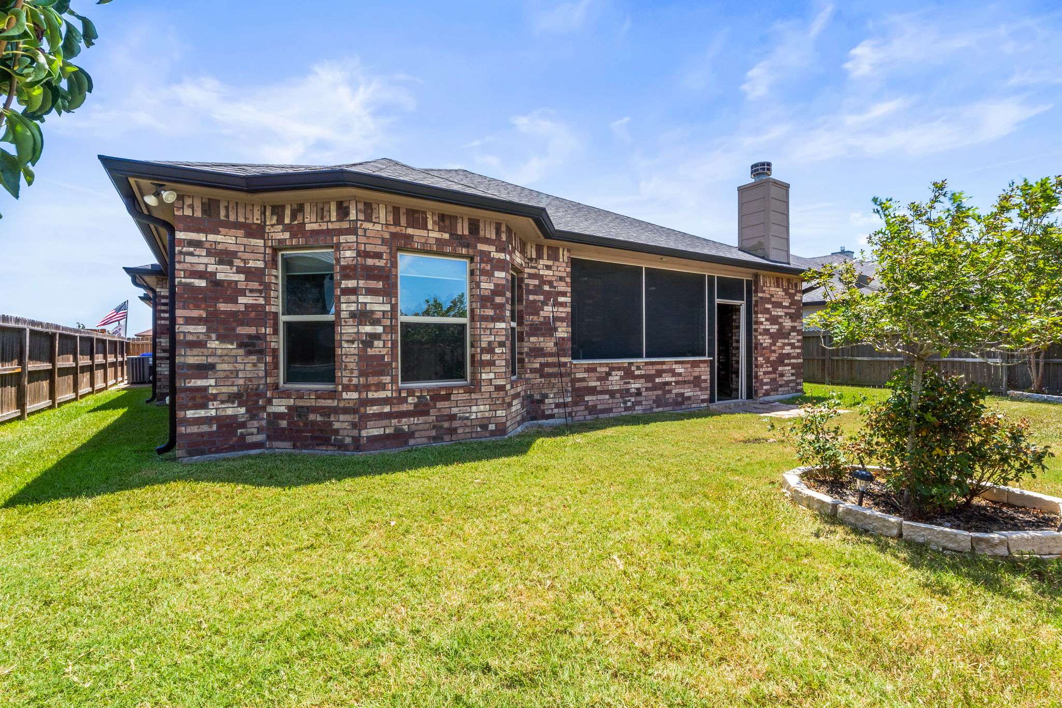
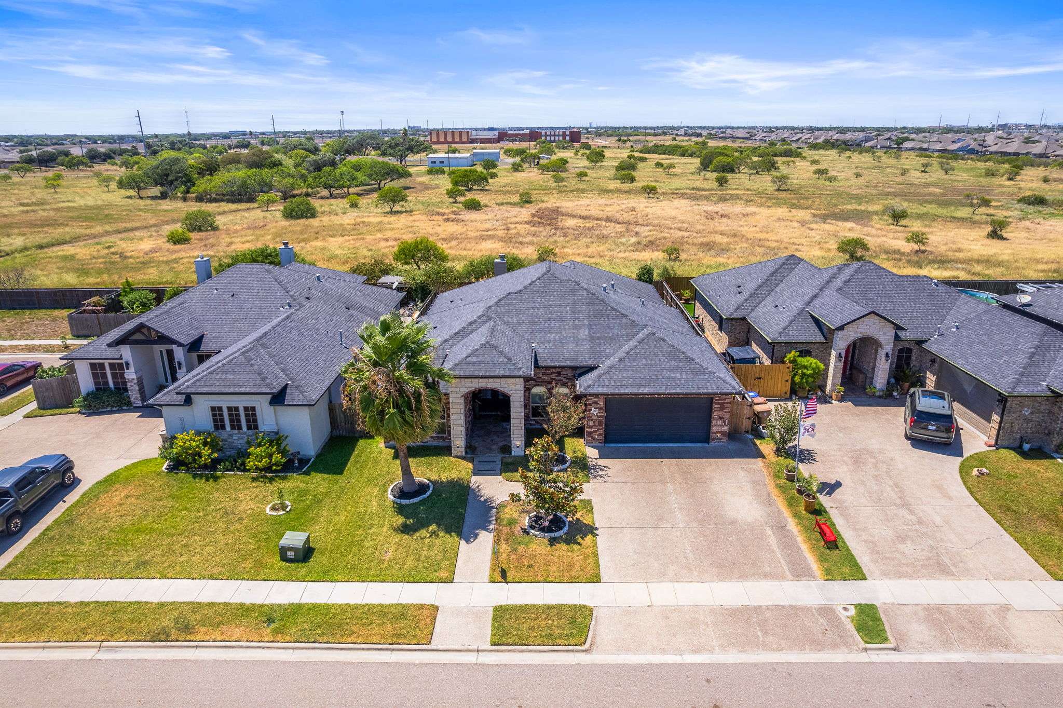
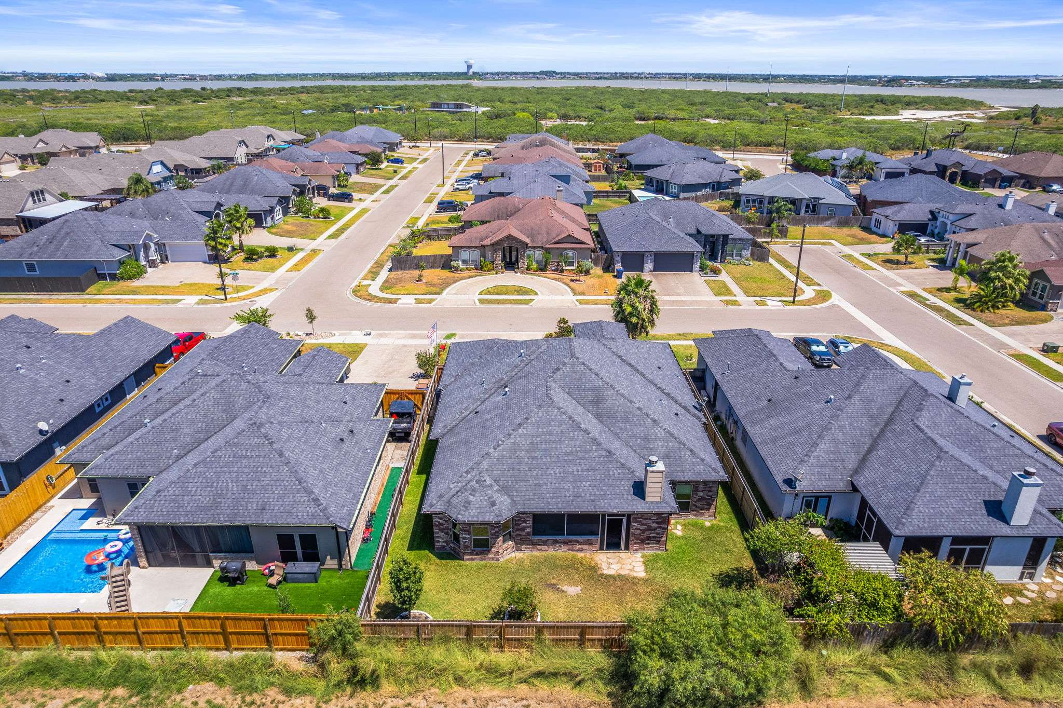
The home's curb appeal immediately makes an impression. Four-sided brick construction with stone architectural accents, an inviting covered front porch with tile flooring, mature landscaping, an extended driveway, additional concrete parking, and an oversized garage create an attractive and functional exterior. Custom seamless gutters surround the home, while established landscaping includes palms, magnolia, flowering pear, crape myrtles, roses, and decorative limestone accents.
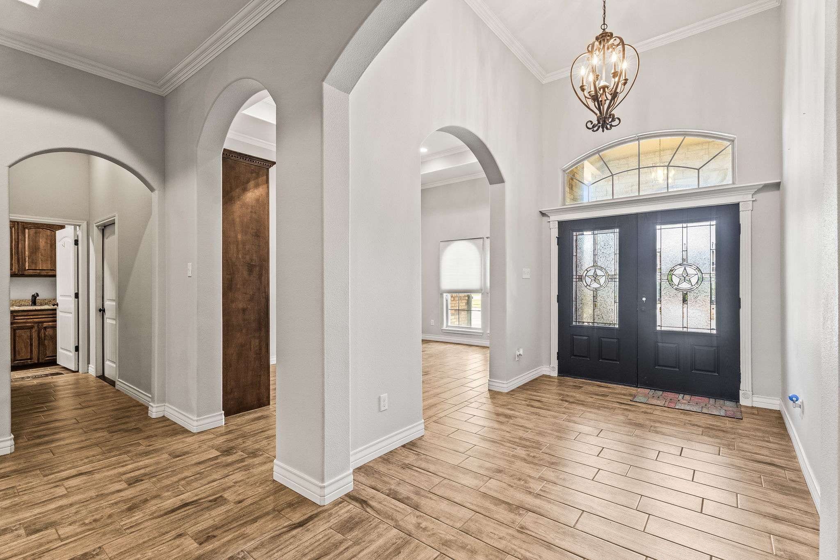
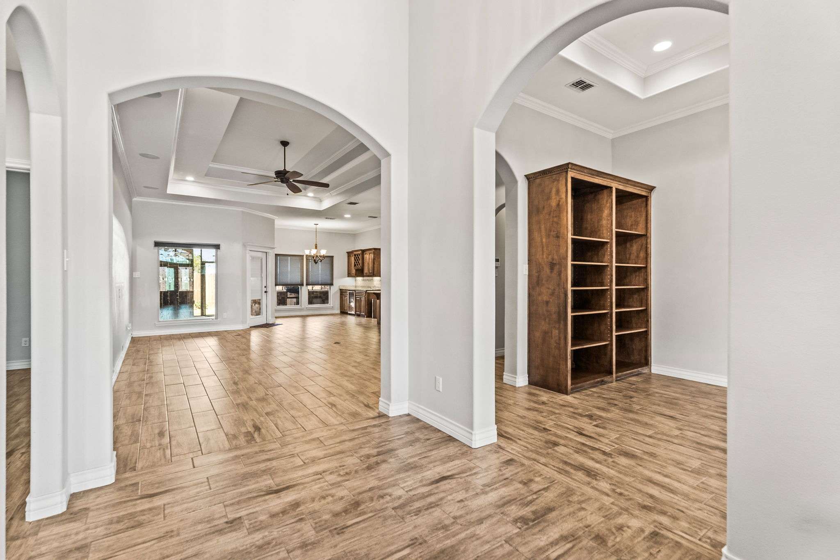
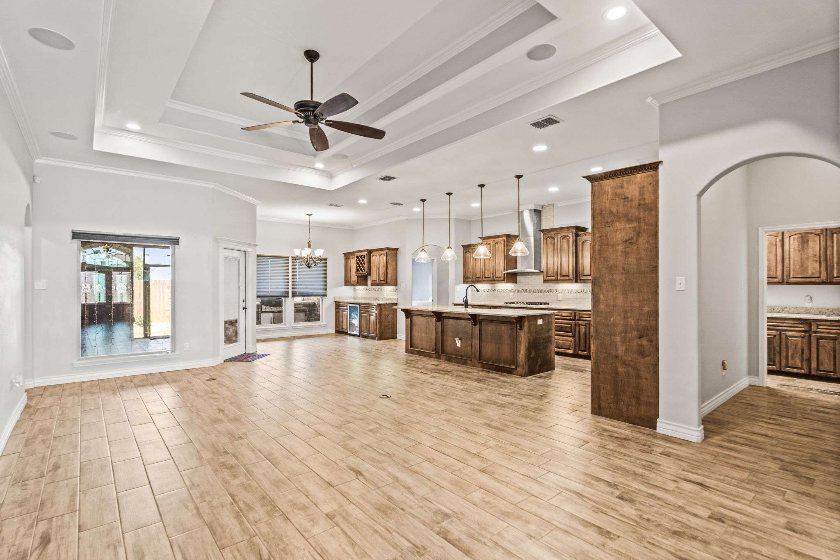
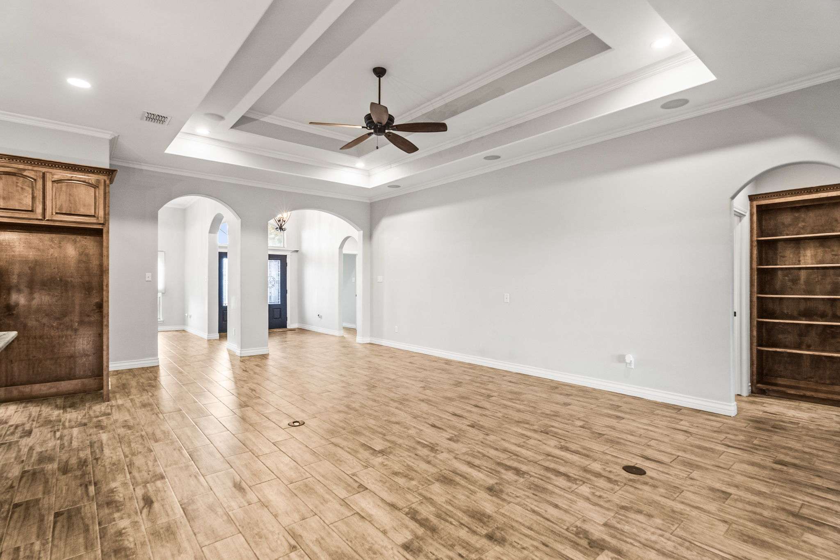
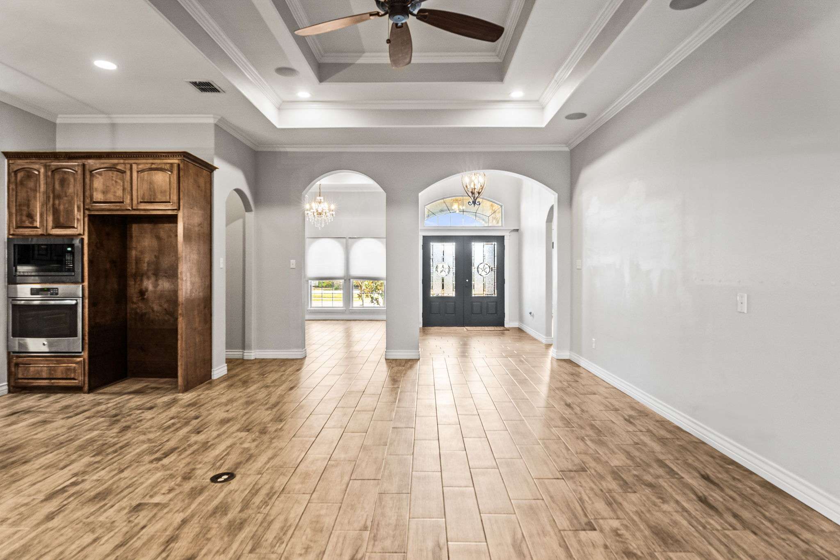
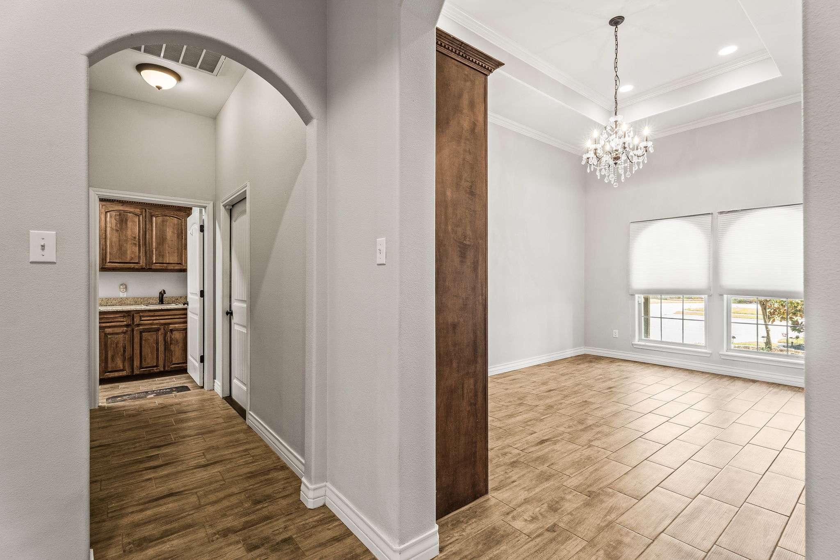
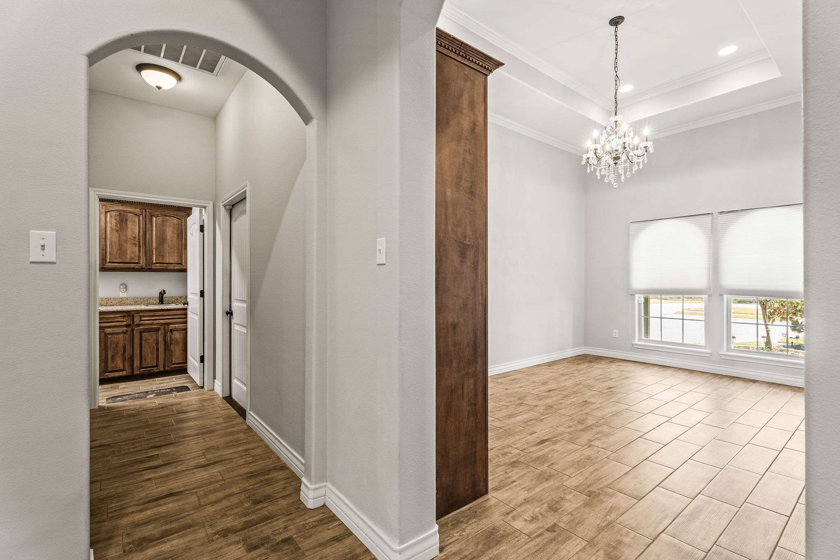
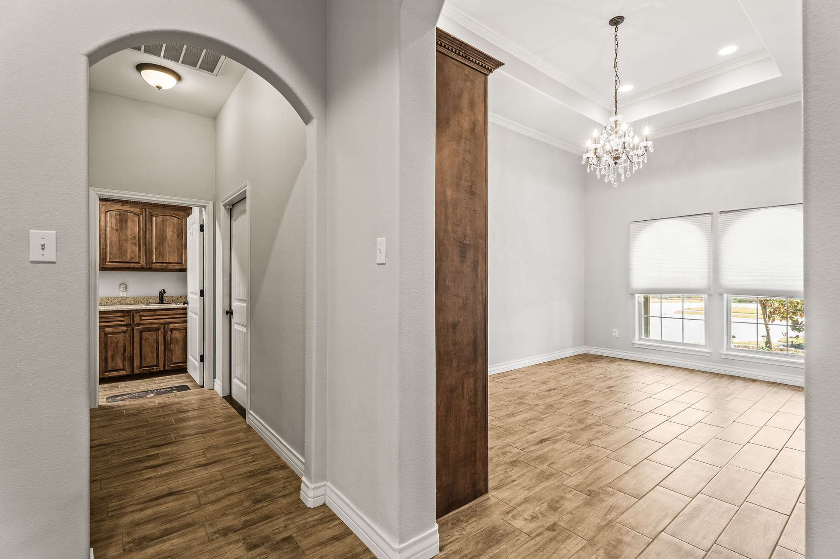
Step through the double-door entry and into an interior designed with both elegance and everyday functionality in mind. Wood-look tile flooring flows through the home, complemented by high ceilings, architectural arches, crown molding, tray and box ceilings, upgraded light fixtures, recessed lighting, pendant lighting, and numerous custom details.
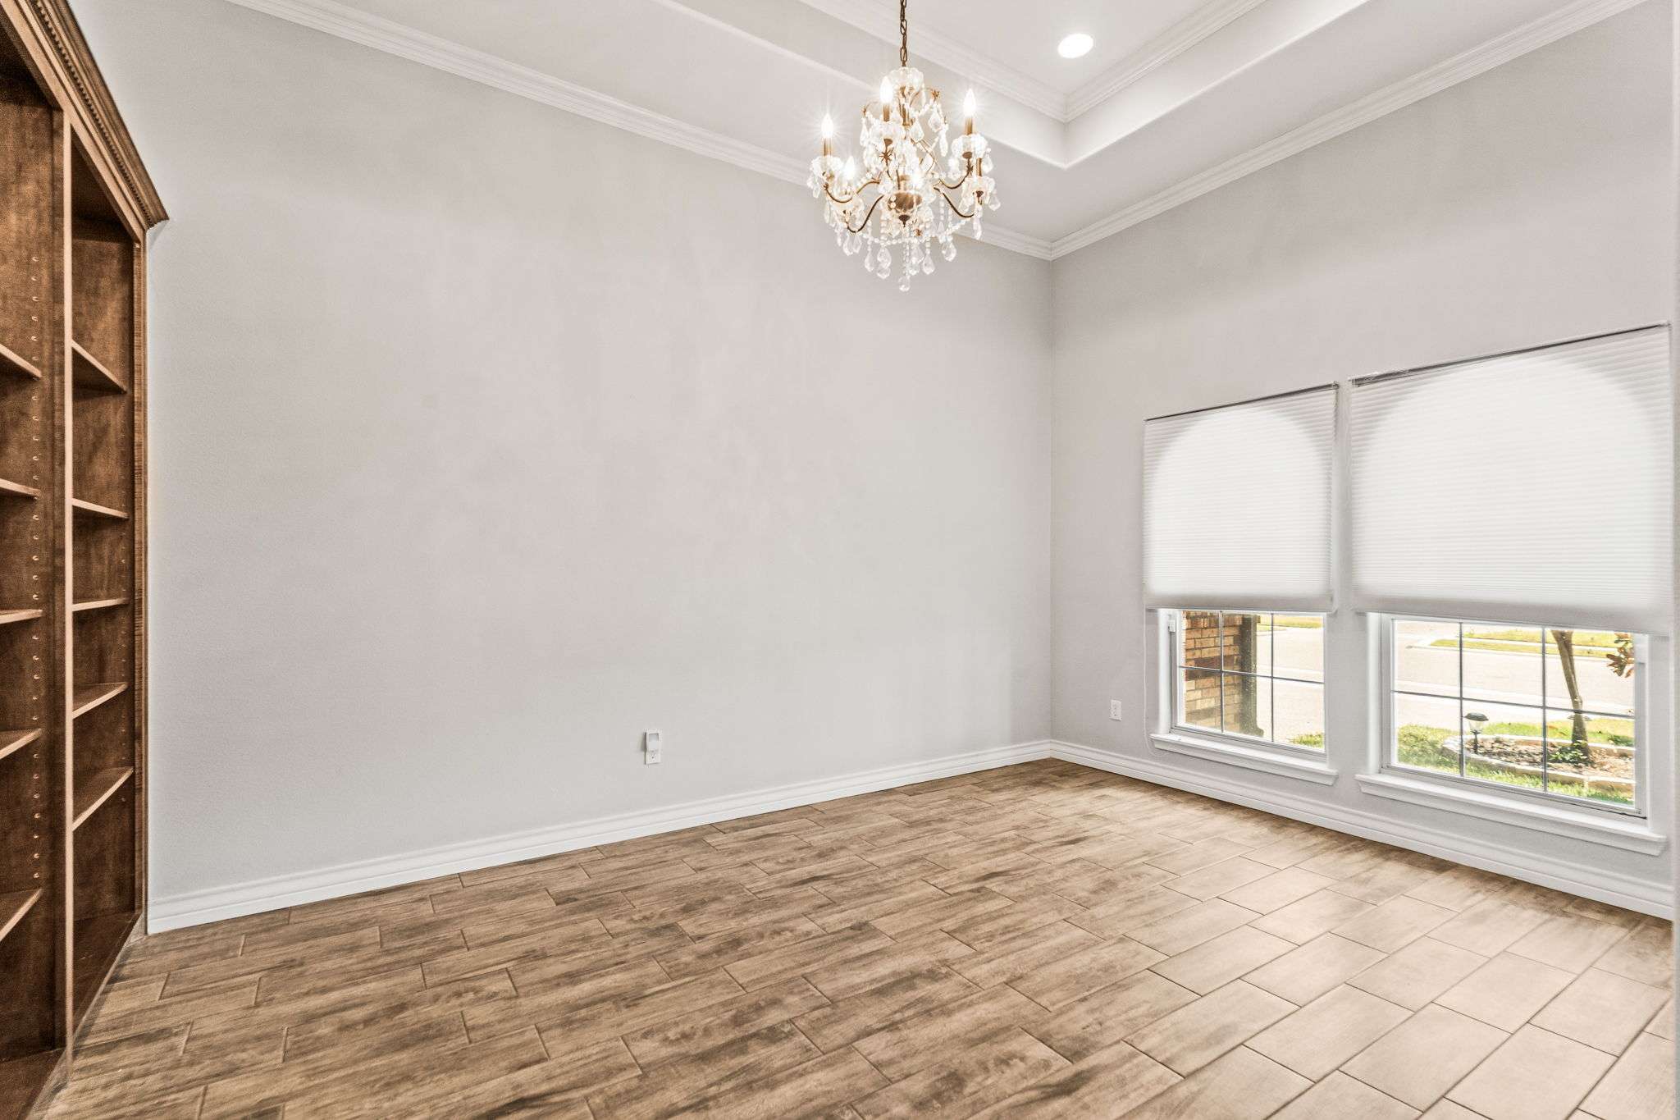
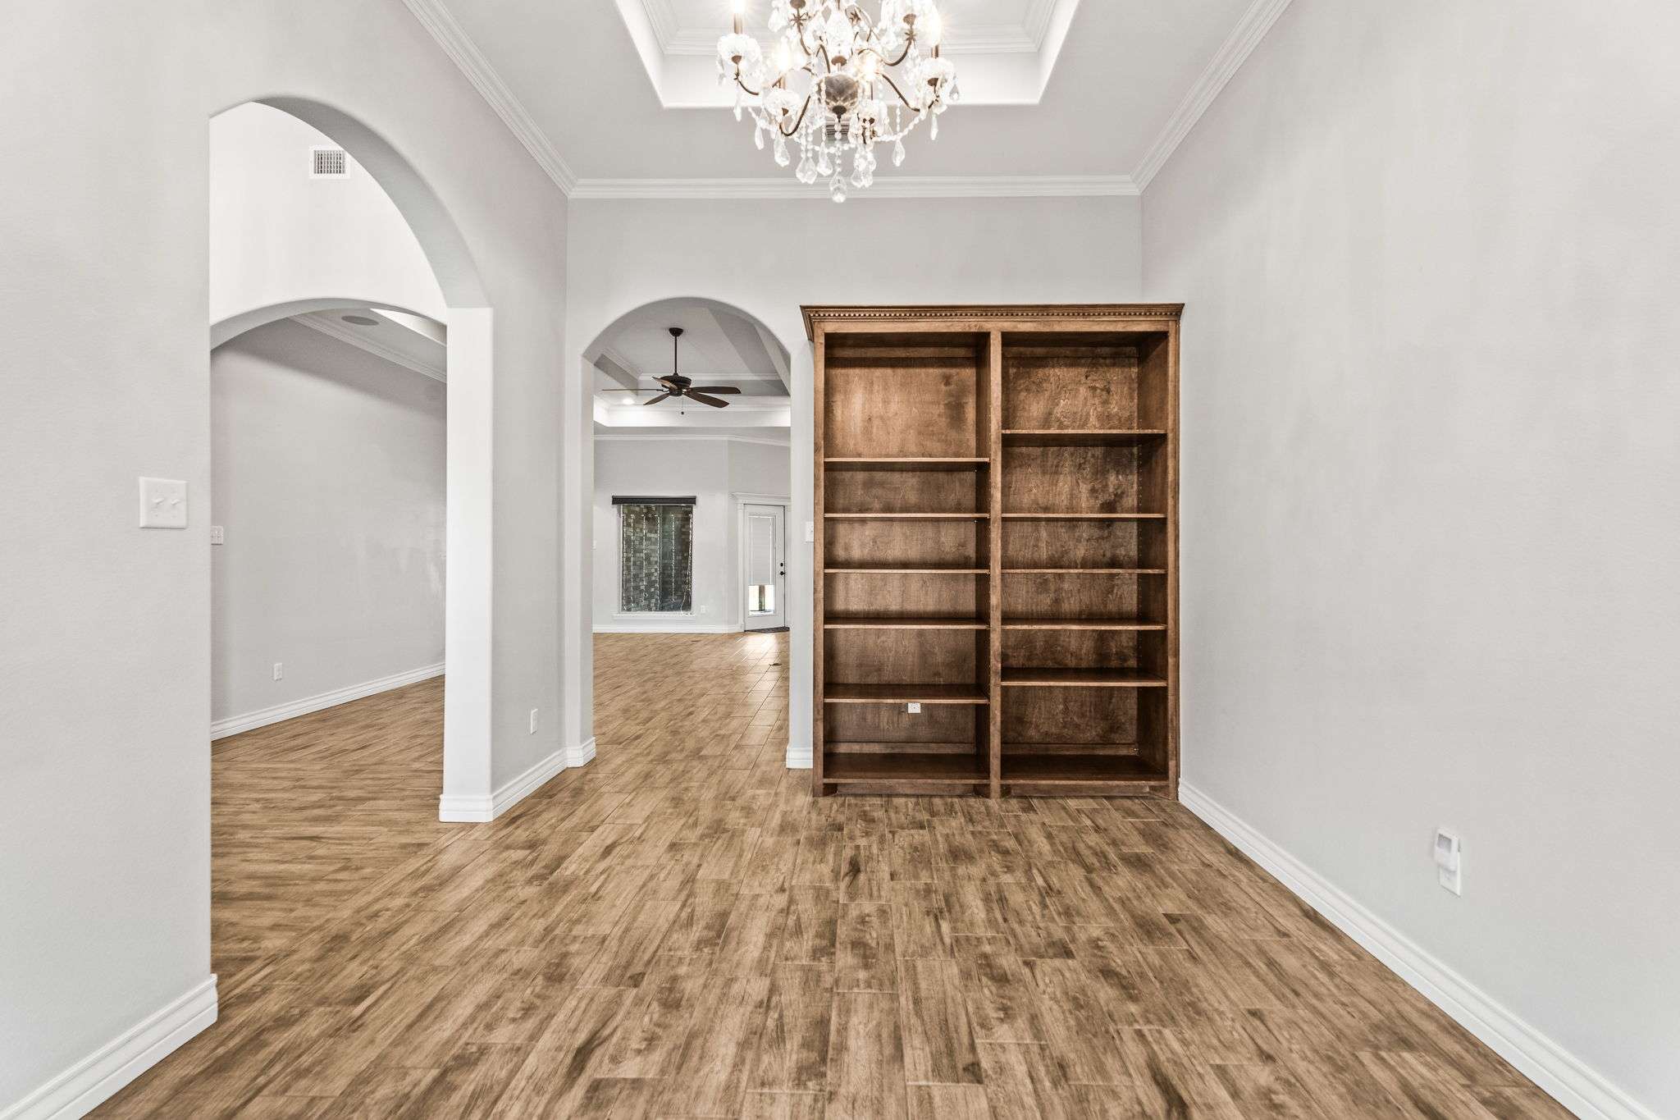
The formal dining room is positioned just off the foyer and features crown molding, a decorative ceiling treatment, and built-in shelving. The main living area opens beautifully to the kitchen and showcases double tray ceilings, crown molding, a ceiling fan, abundant natural light, and built-in surround-sound speakers. The open design creates excellent flow between the kitchen, living and dining spaces while still giving each area its own identity.
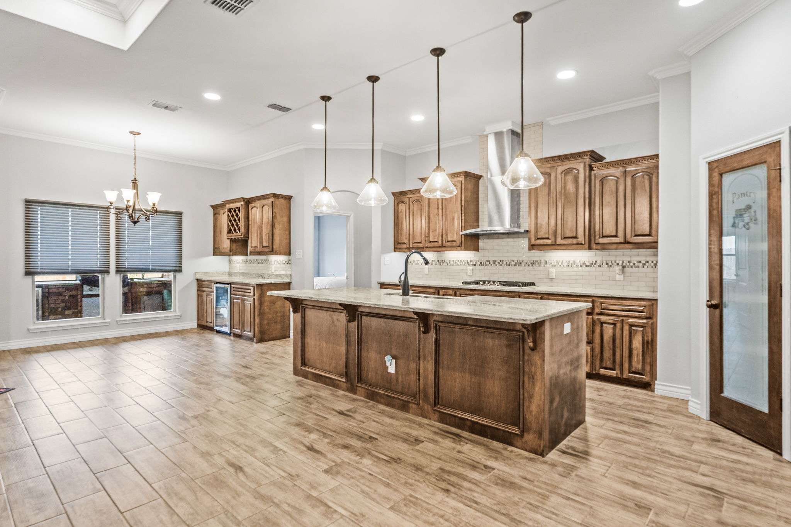
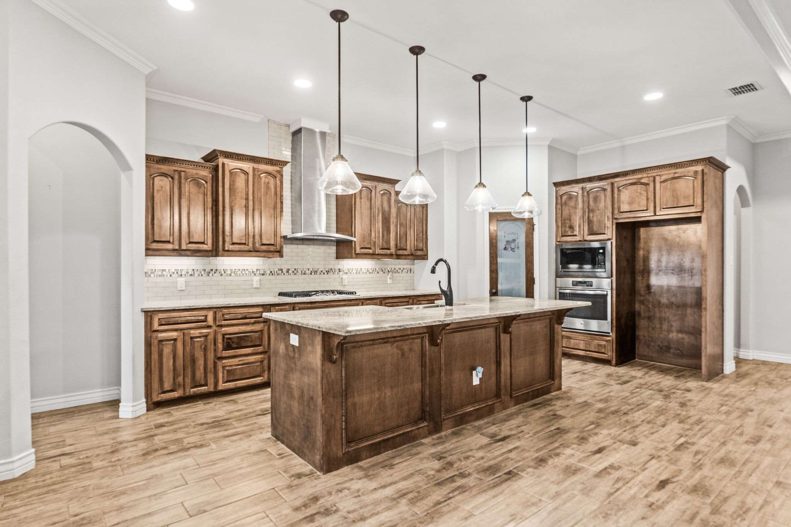
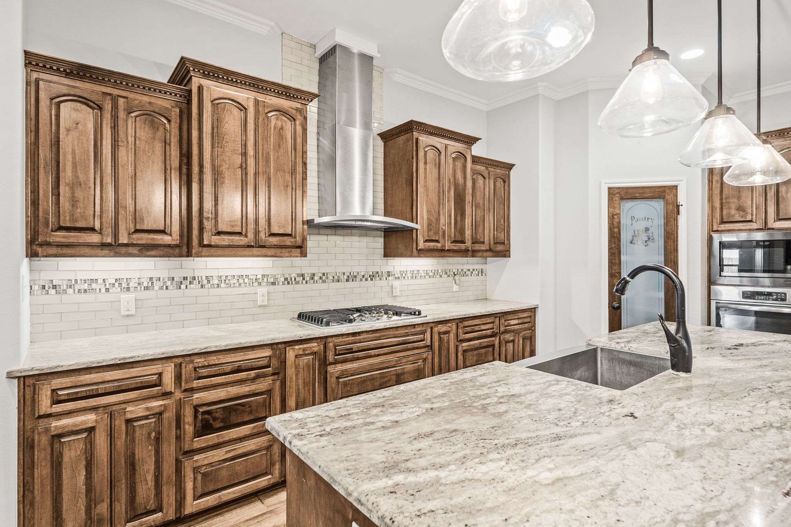
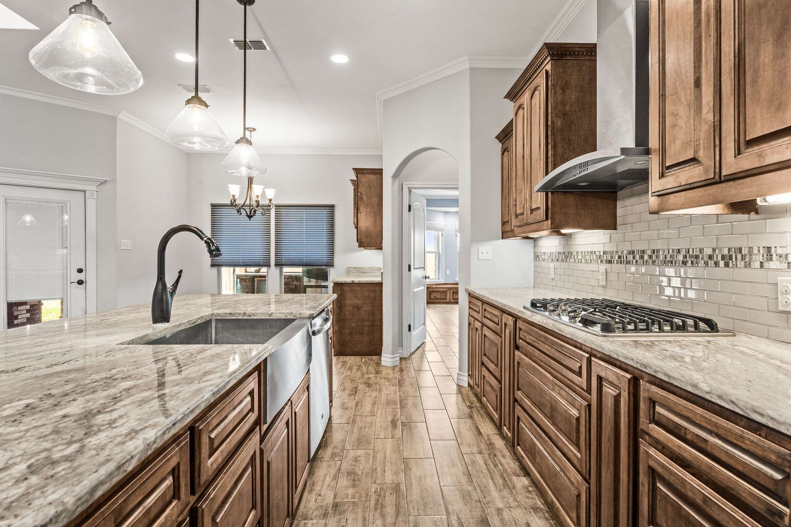
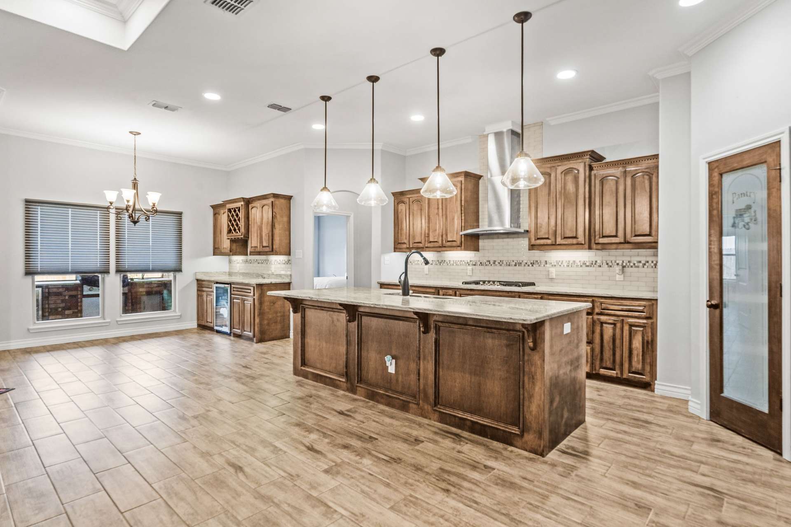
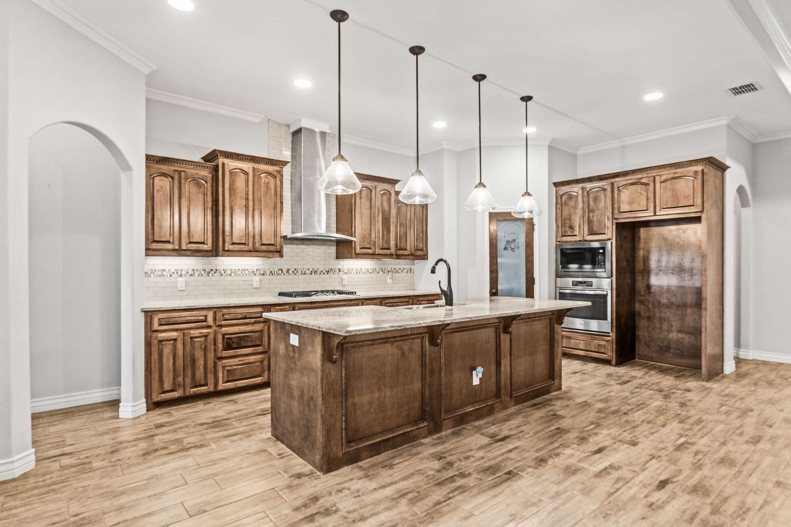
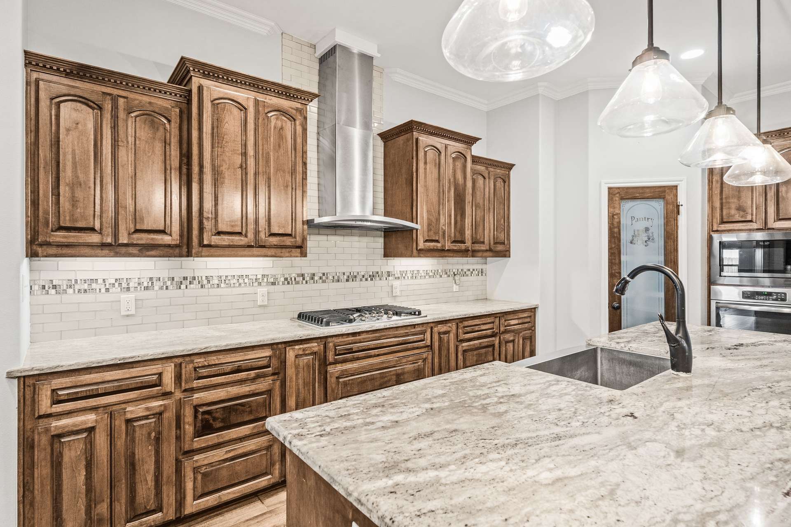
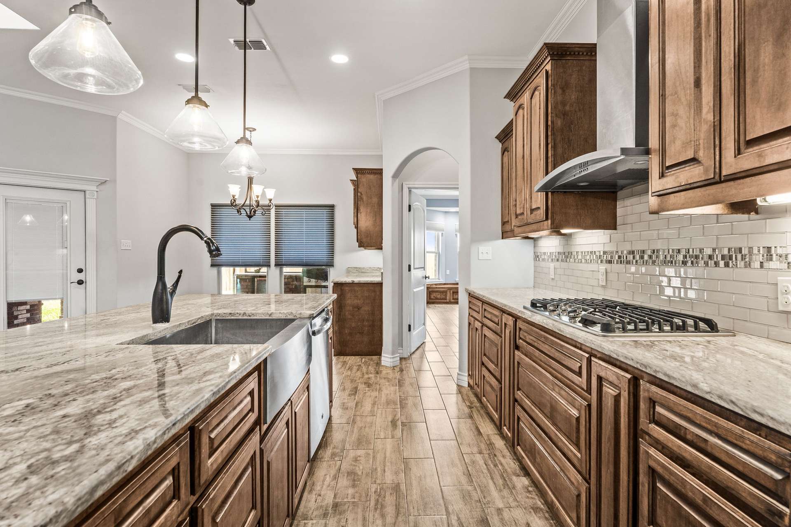
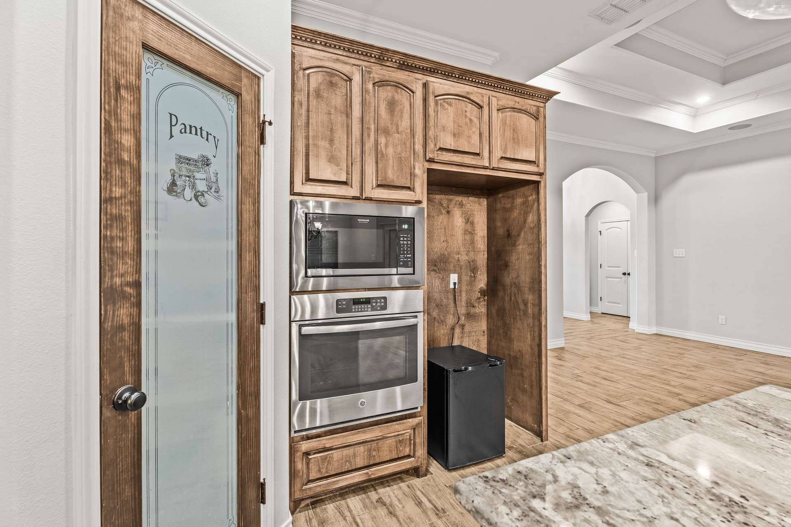
The kitchen is truly at the heart of the home and incorporates a long list of upgrades. It features higher-grade upgraded granite countertops, handmade custom wood cabinetry, under-cabinet lighting, a large center island with seating, stainless steel farmhouse sink, attractive tile backsplash, and a generous walk-in pantry.
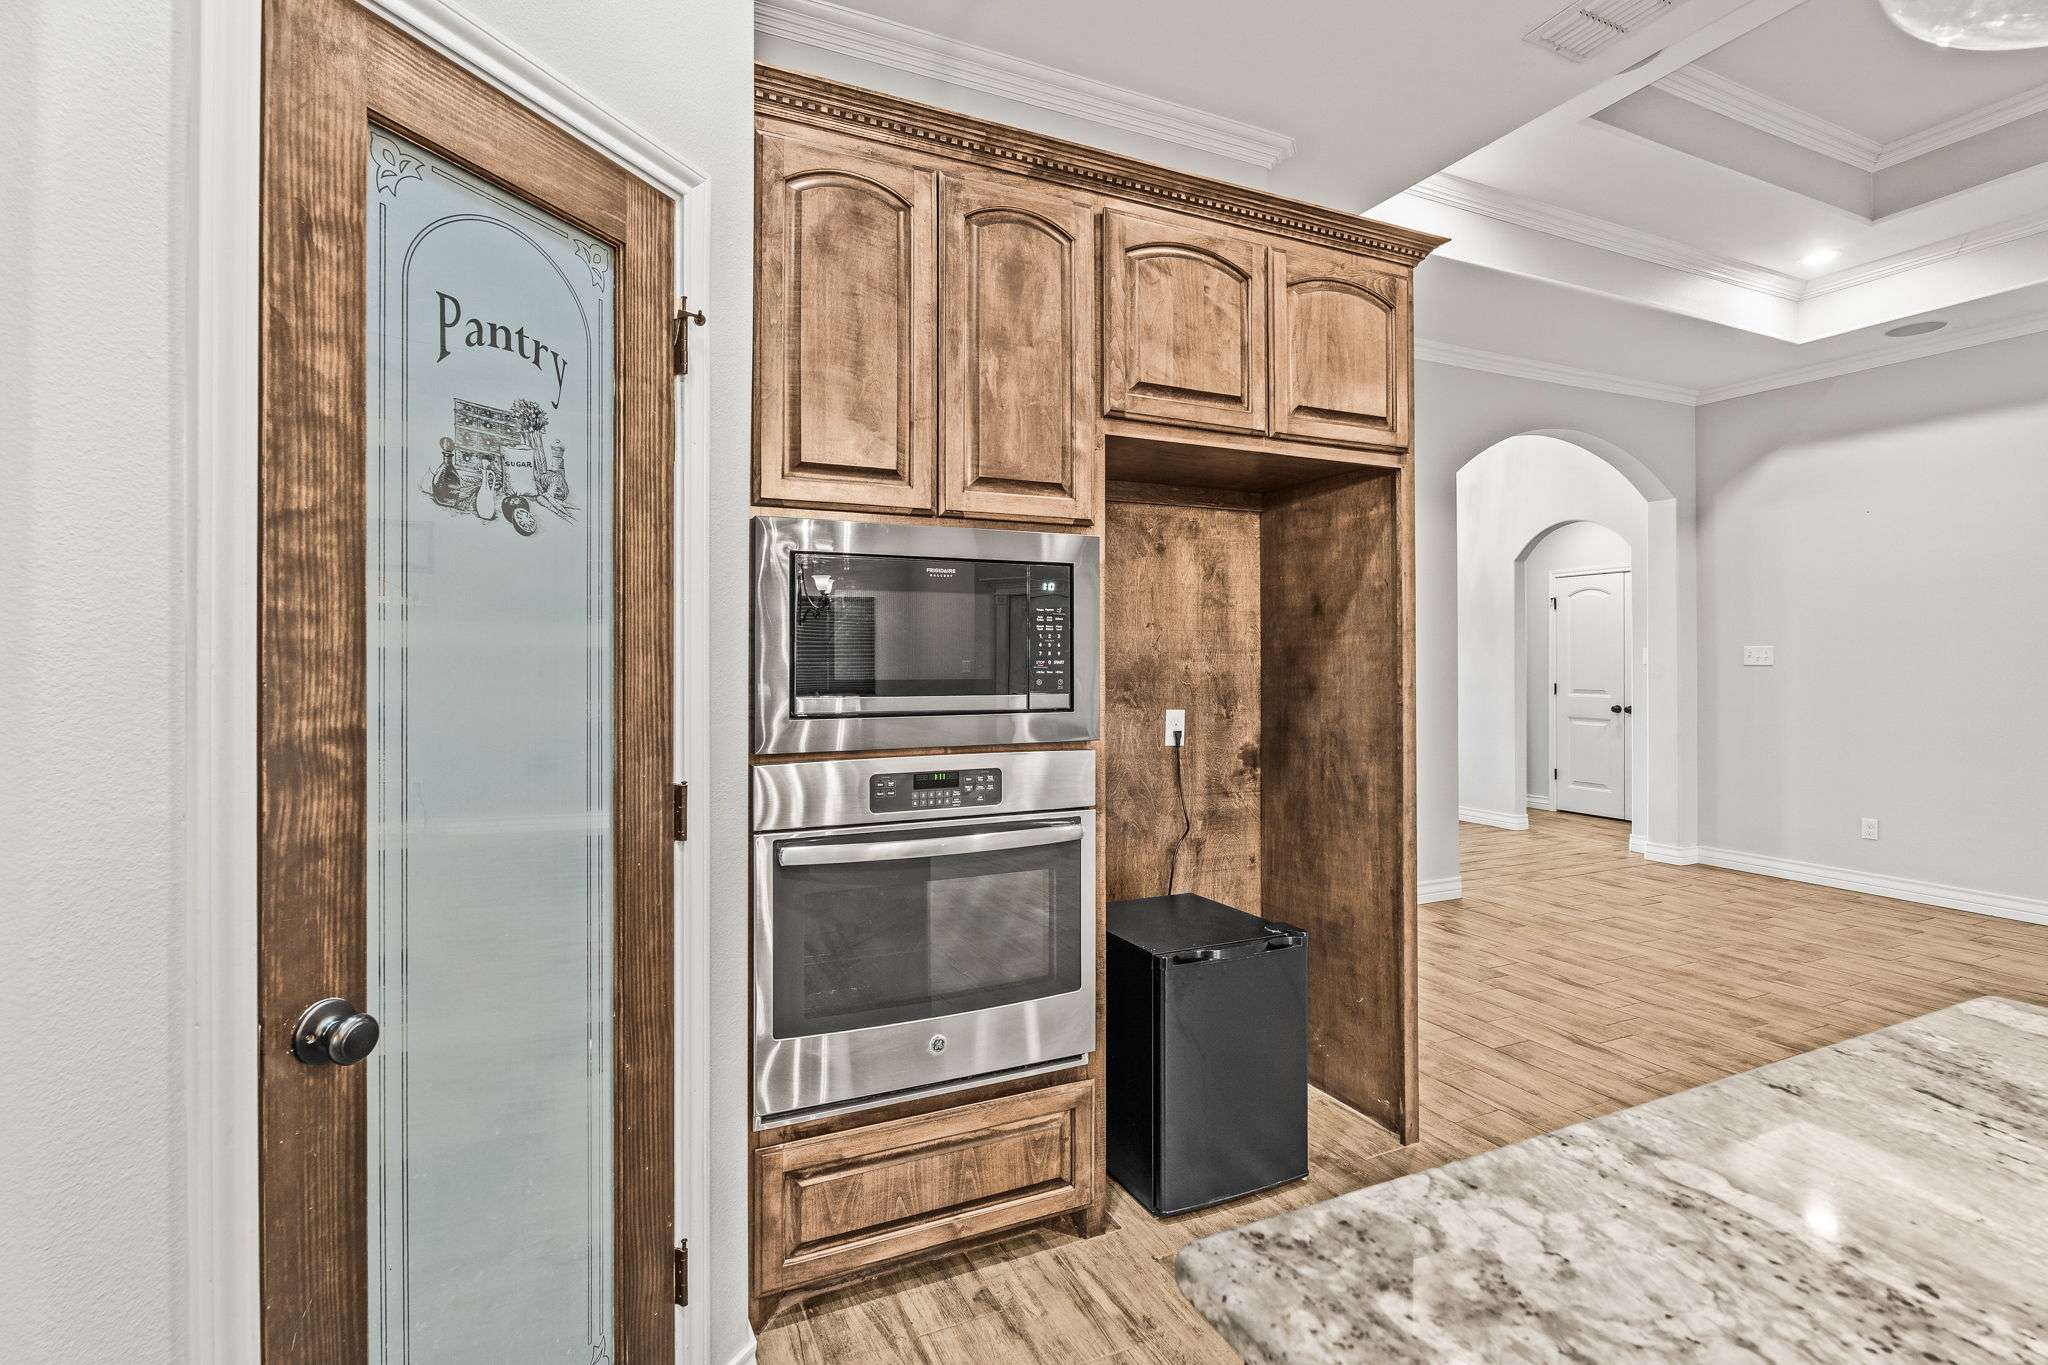
The appliance package is another standout feature. The home includes GE Profile and built-in appliances, highlighted by a 36-inch, five-burner gas cooktop with a stainless steel vent hood. A built-in oven and microwave, dishwasher, newer garbage disposal, and other thoughtfully integrated appliances complement the kitchen.
The large island provides additional preparation space as well as casual seating, making the kitchen equally comfortable for everyday meals and entertaining. Pendant lighting above the island adds another layer of character and illumination.
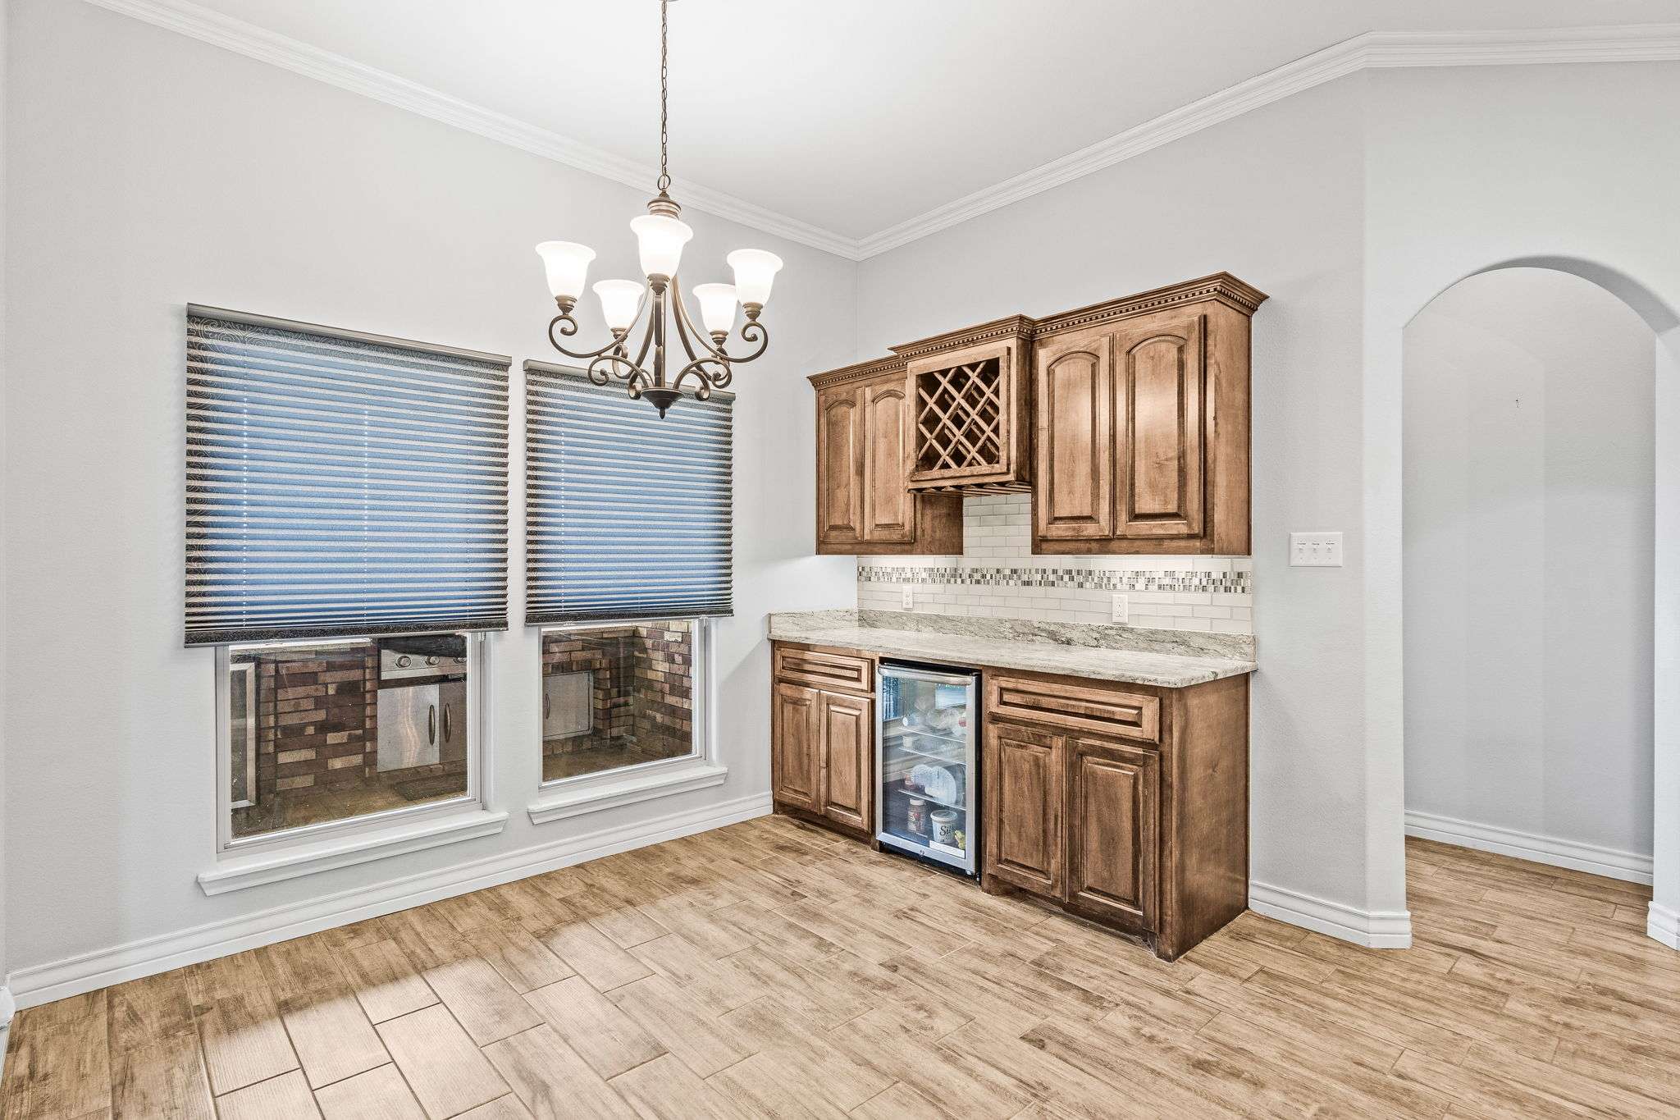
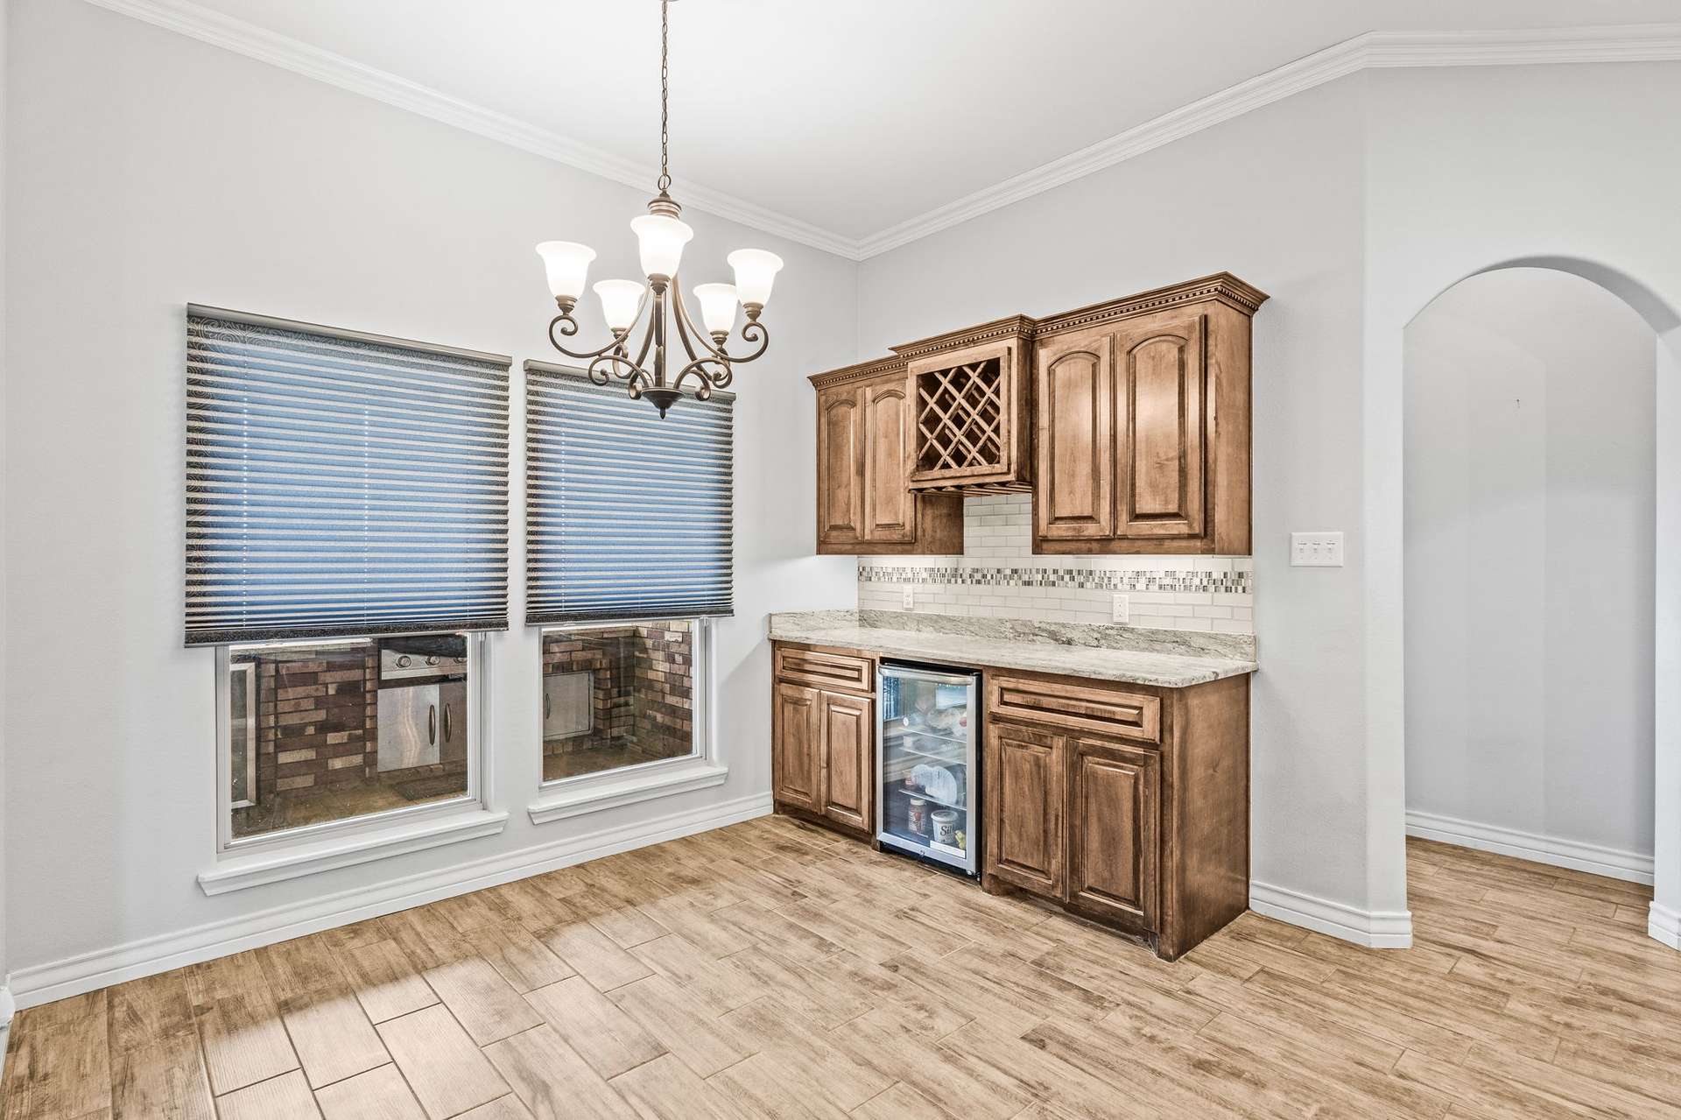
Just beyond the kitchen is a second dining or breakfast area with additional cabinetry, backsplash, wine organization, and space designed for a water-connected refrigerator. A dedicated dry bar with cabinetry and a beverage refrigerator provides another convenient entertaining feature.
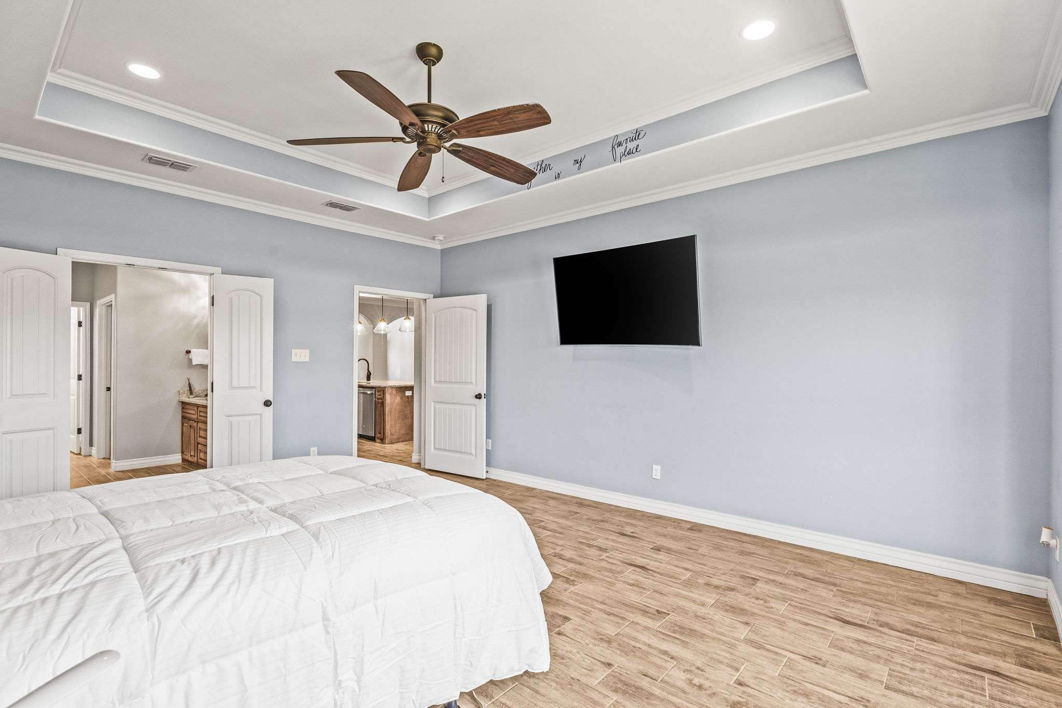
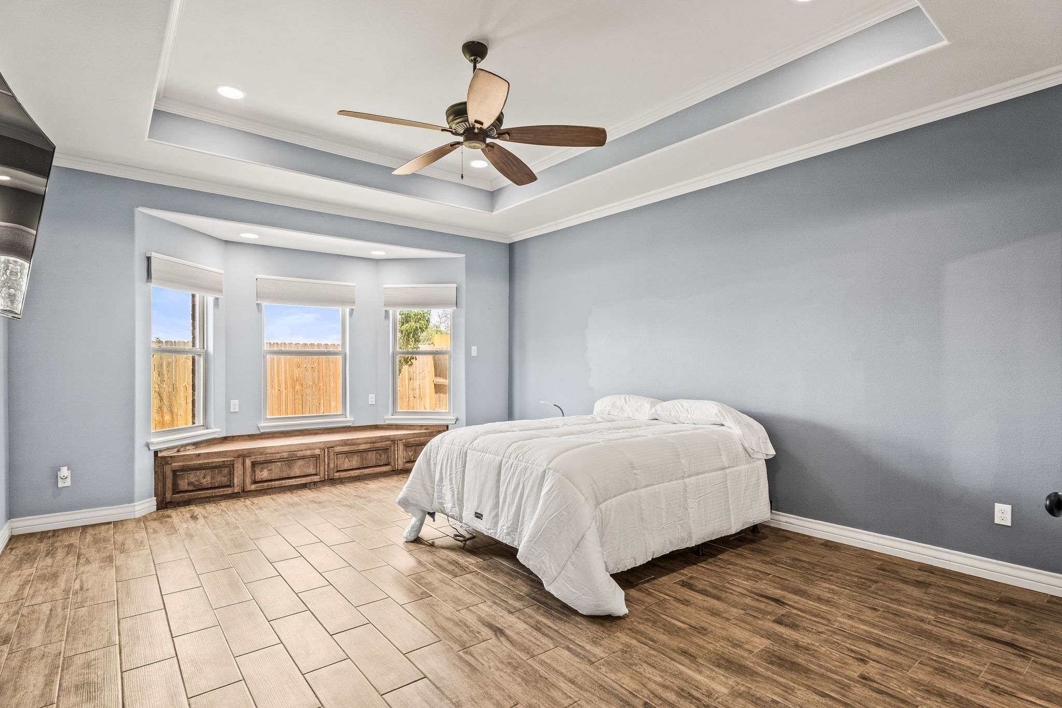
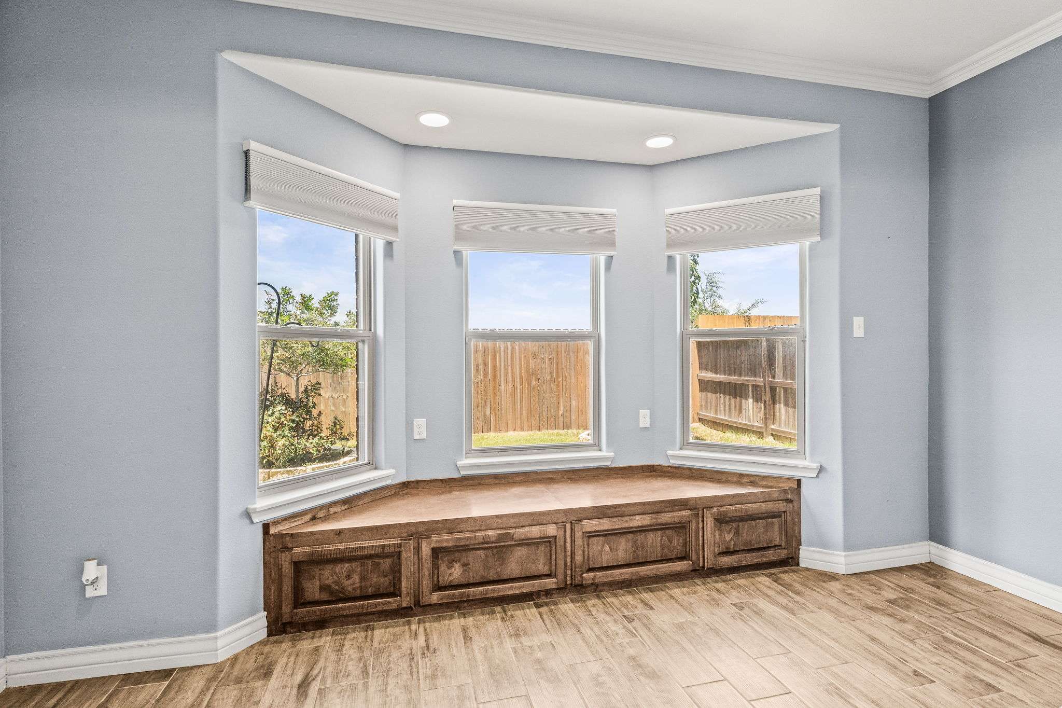
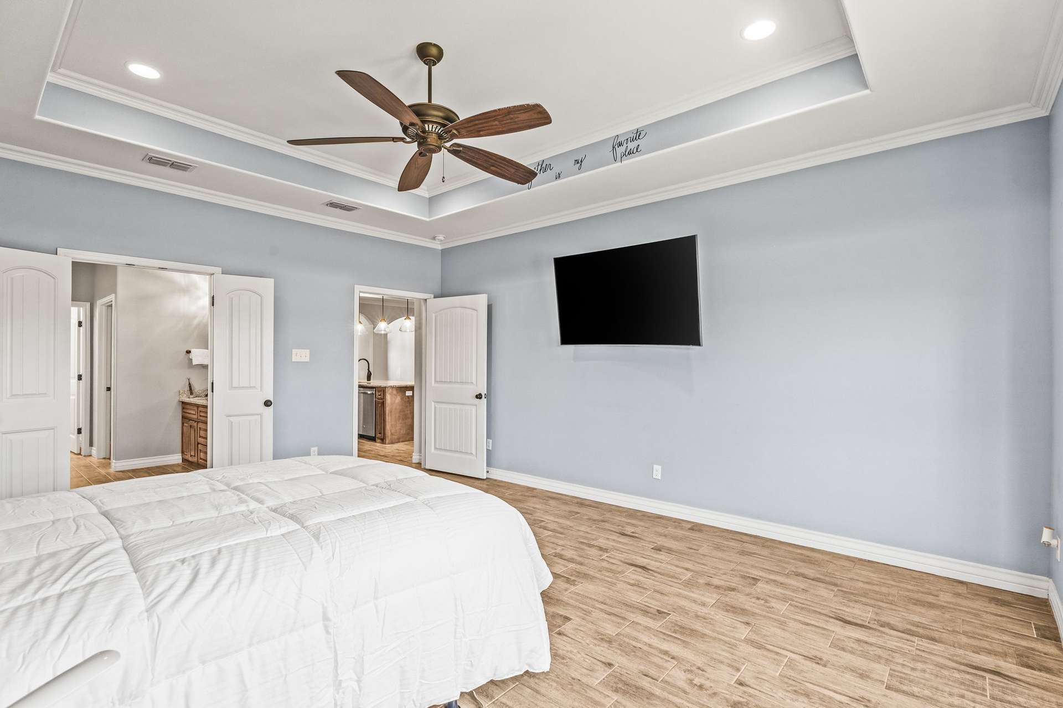
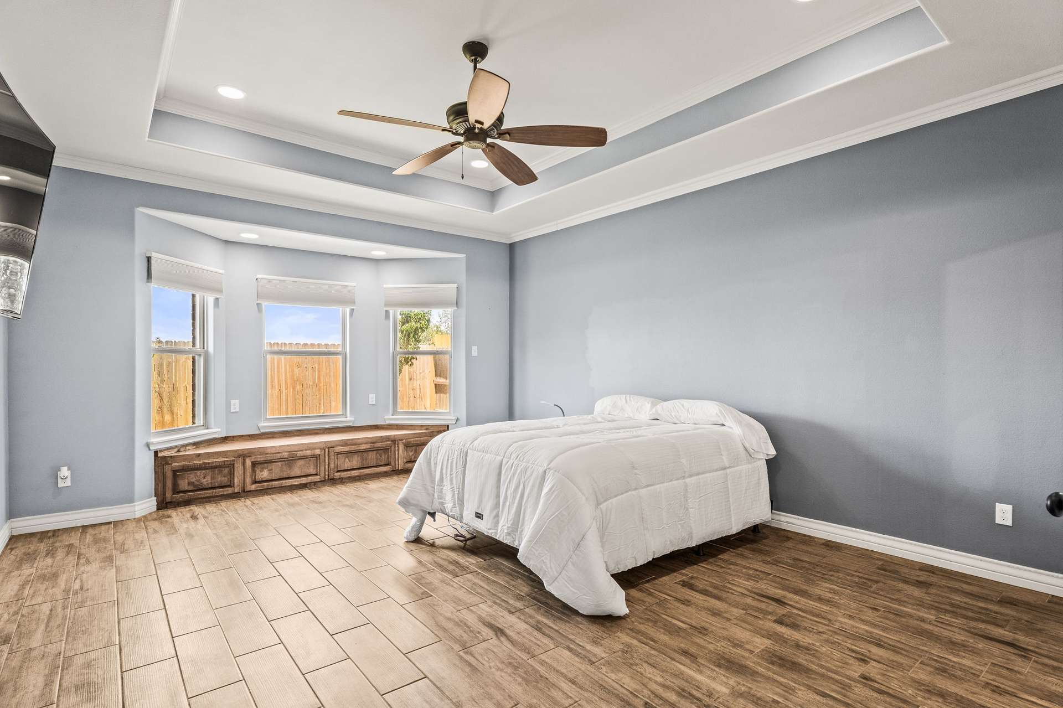
Privately positioned toward the rear of the home, the primary bedroom offers a comfortable retreat with plenty of windows, recessed lighting, a decorative ceiling treatment, and generous proportions.
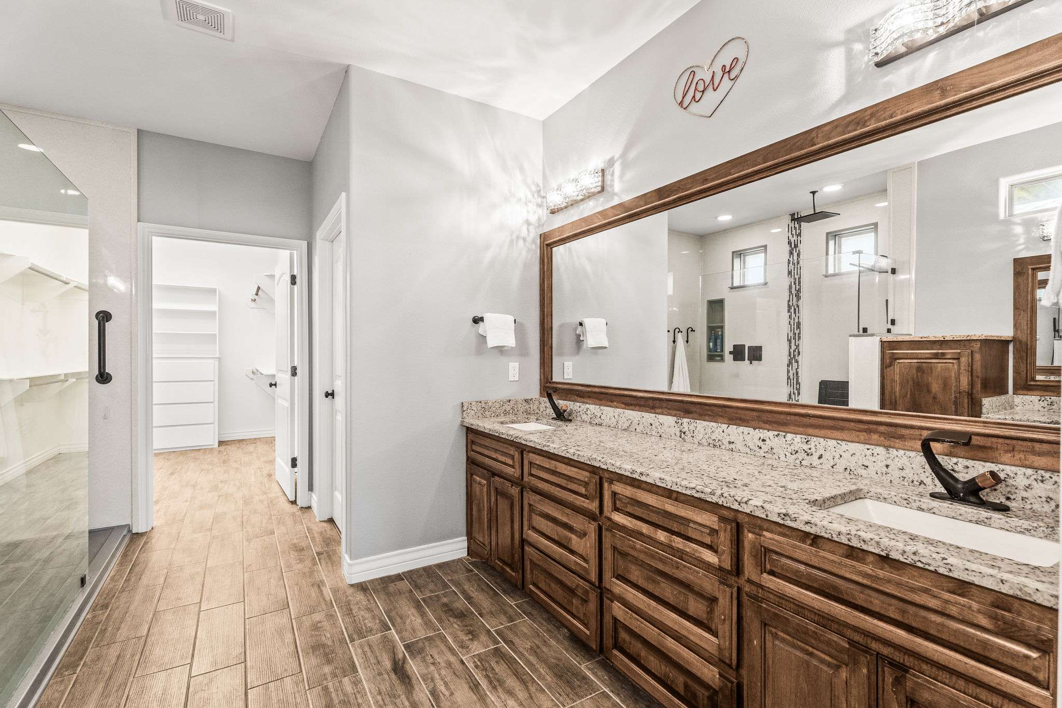
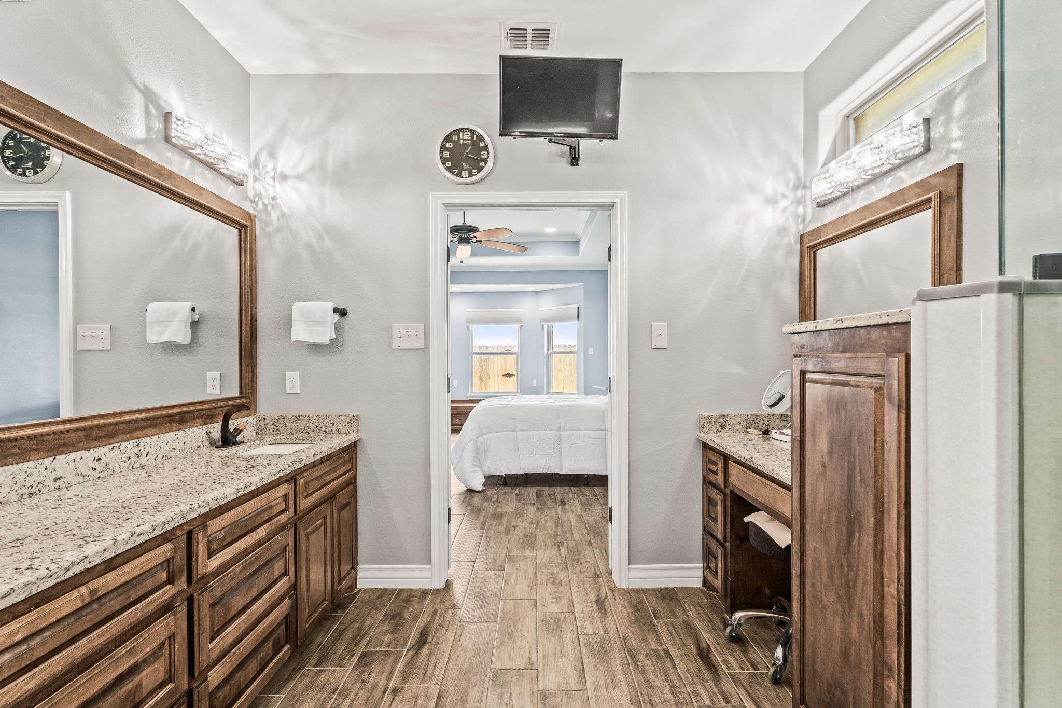
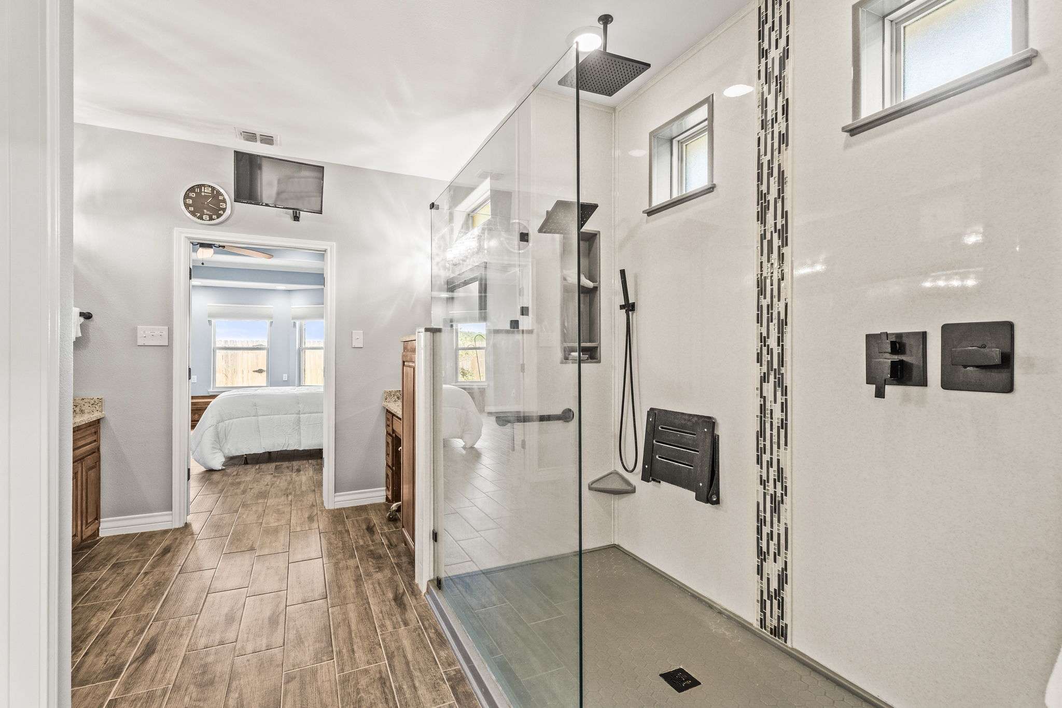
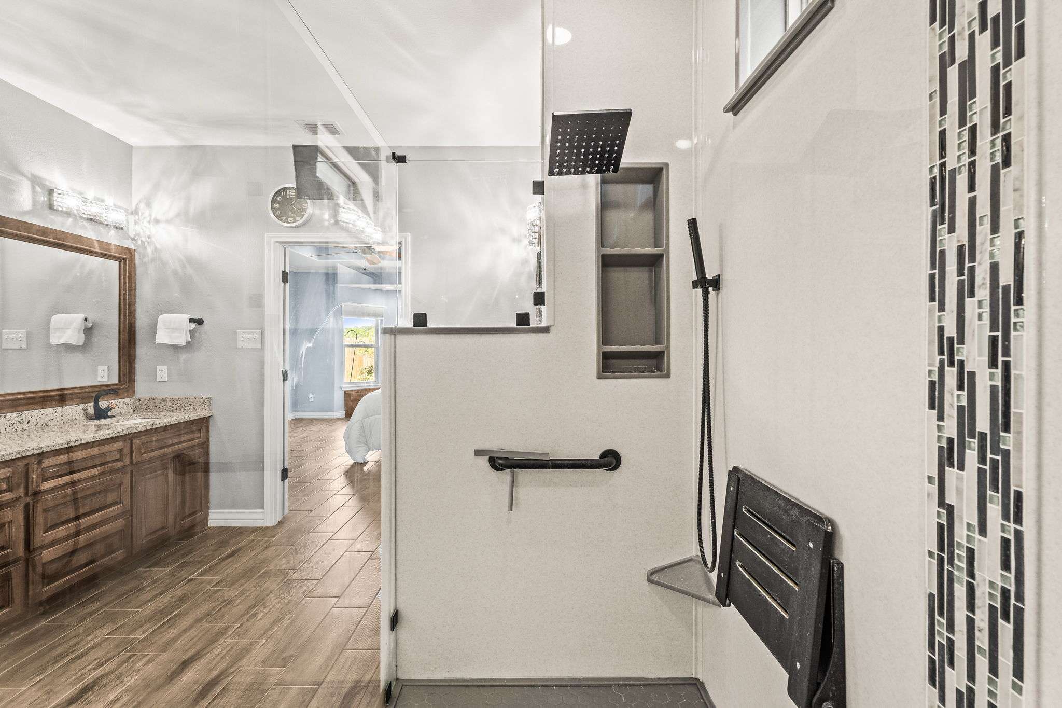
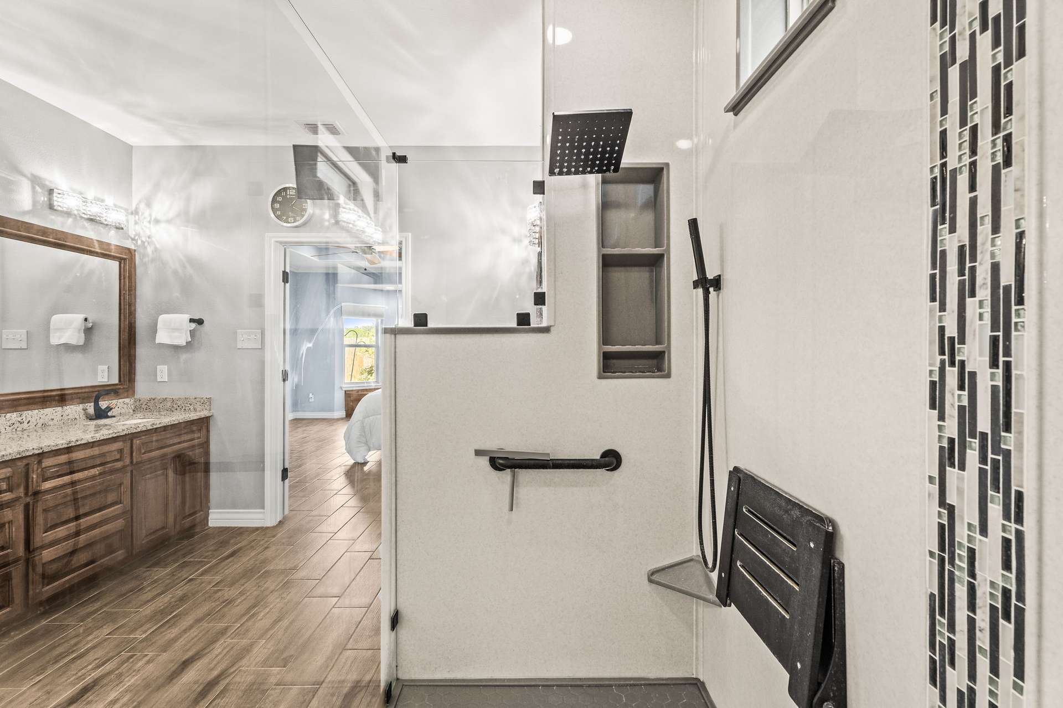
The upgraded primary bathroom is one of the home's highlights. Double doors open to a spacious bath featuring separate sinks, abundant handmade cabinetry, framed mirrors, updated faucets, a built-in vanity area with shelving, and an impressive oversized walk-in shower.
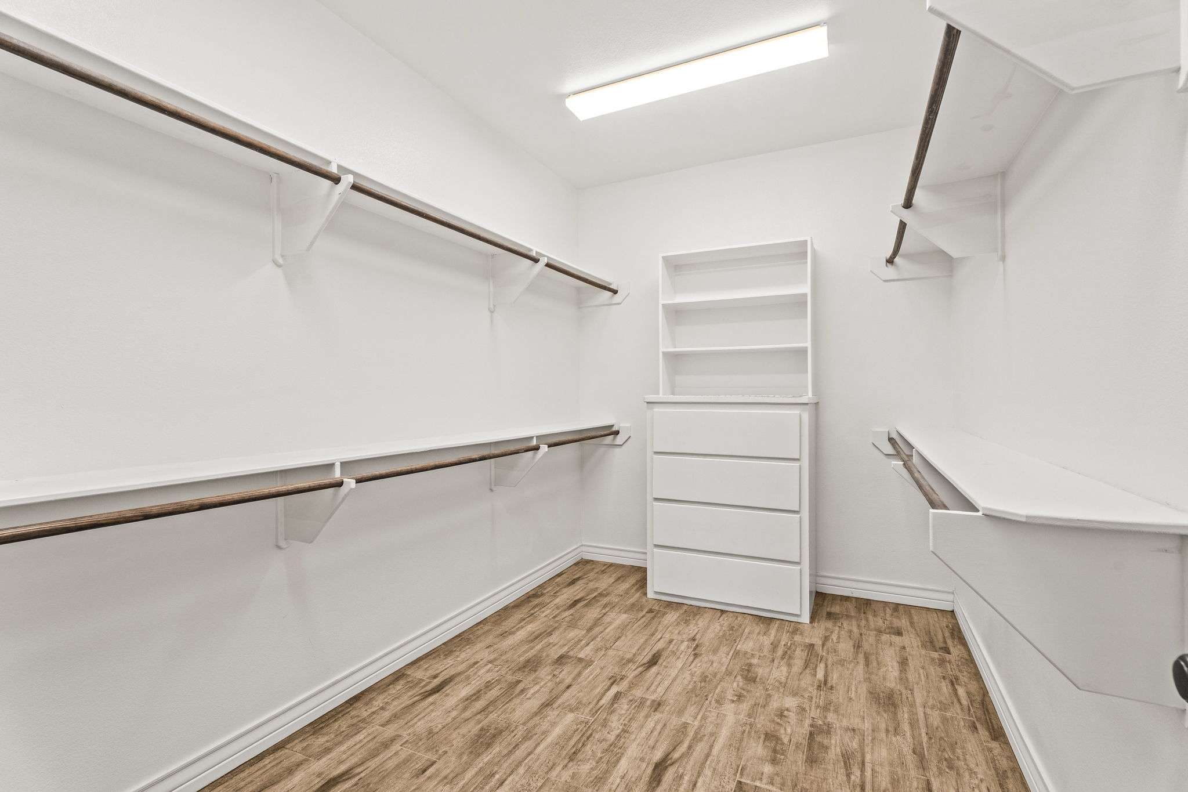
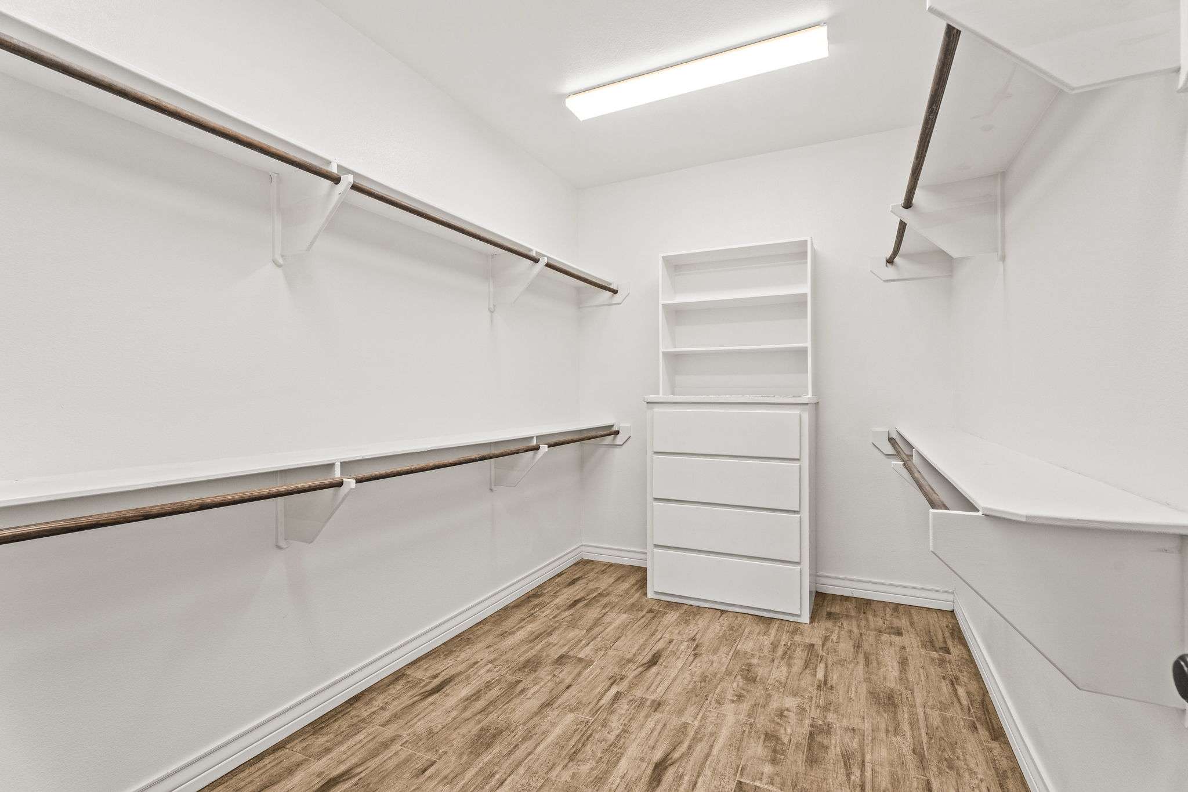
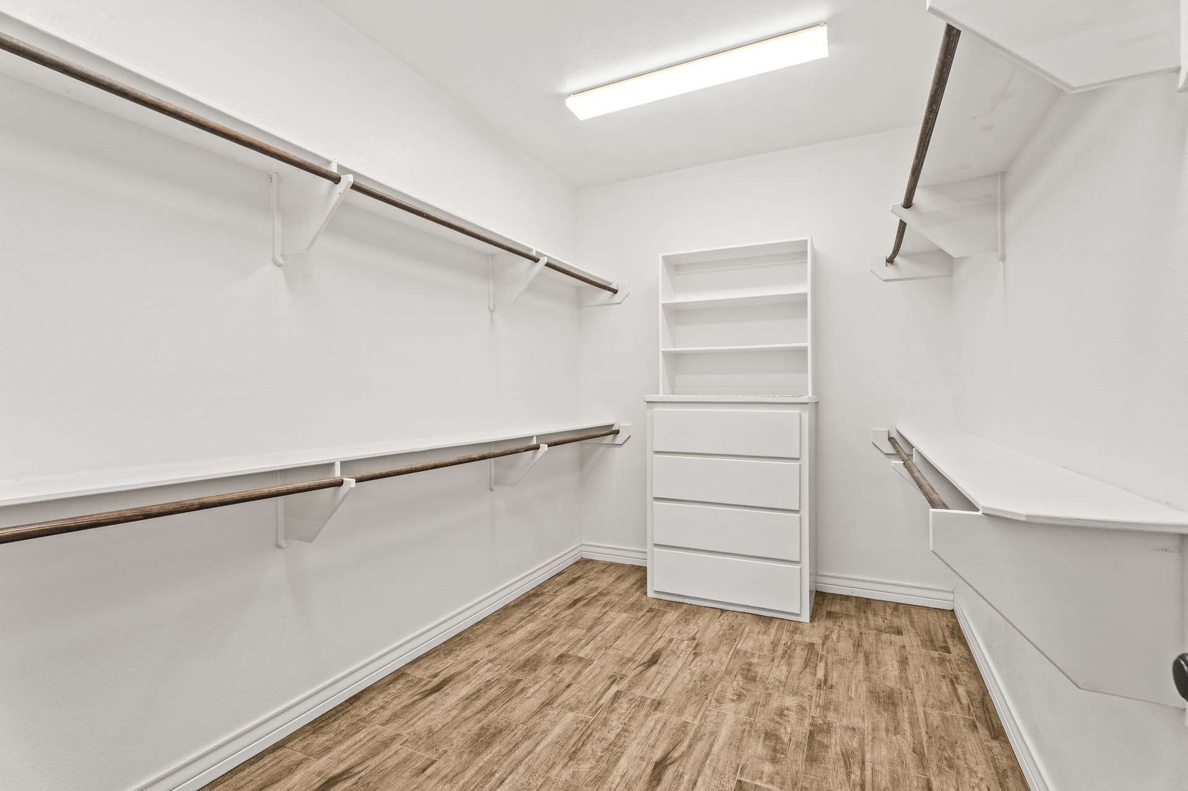
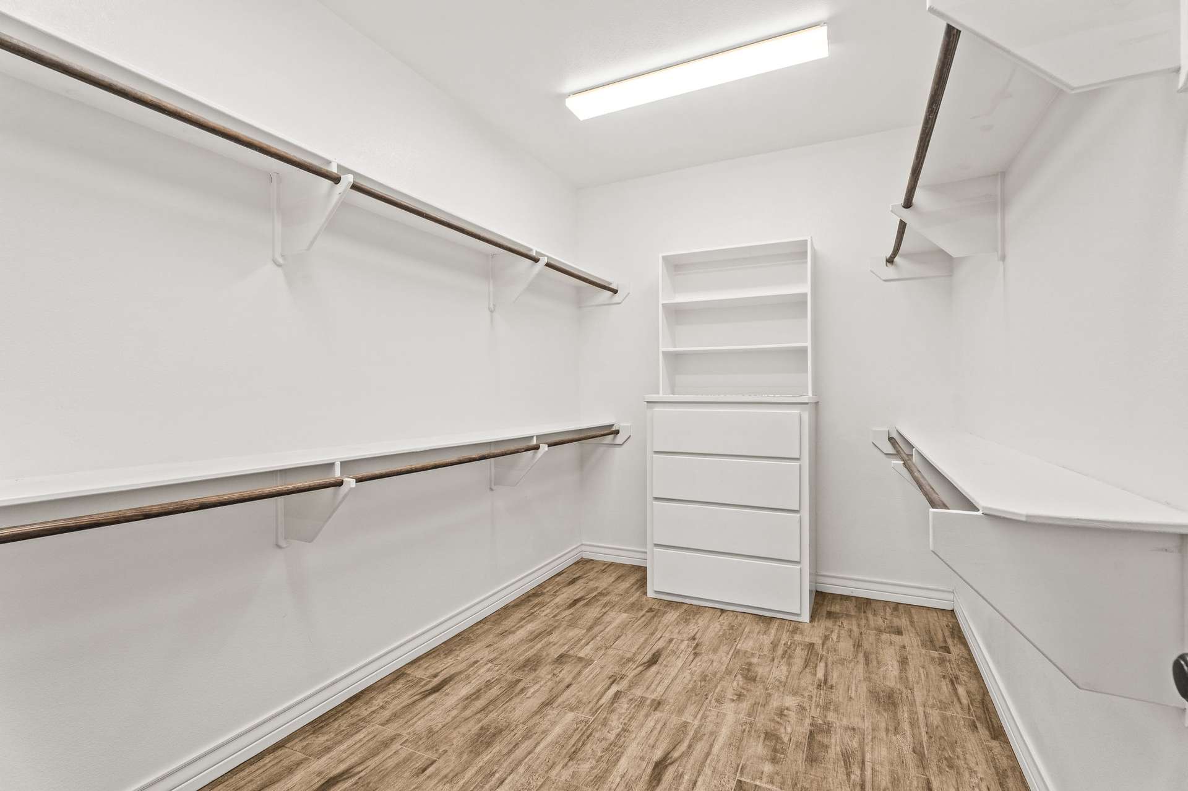
The shower features a frameless glass enclosure, built-in seating, and dual shower heads, including a ceiling-mounted rain shower and a second wall-mounted shower head. The suite is completed by a large walk-in closet with built-in organization.
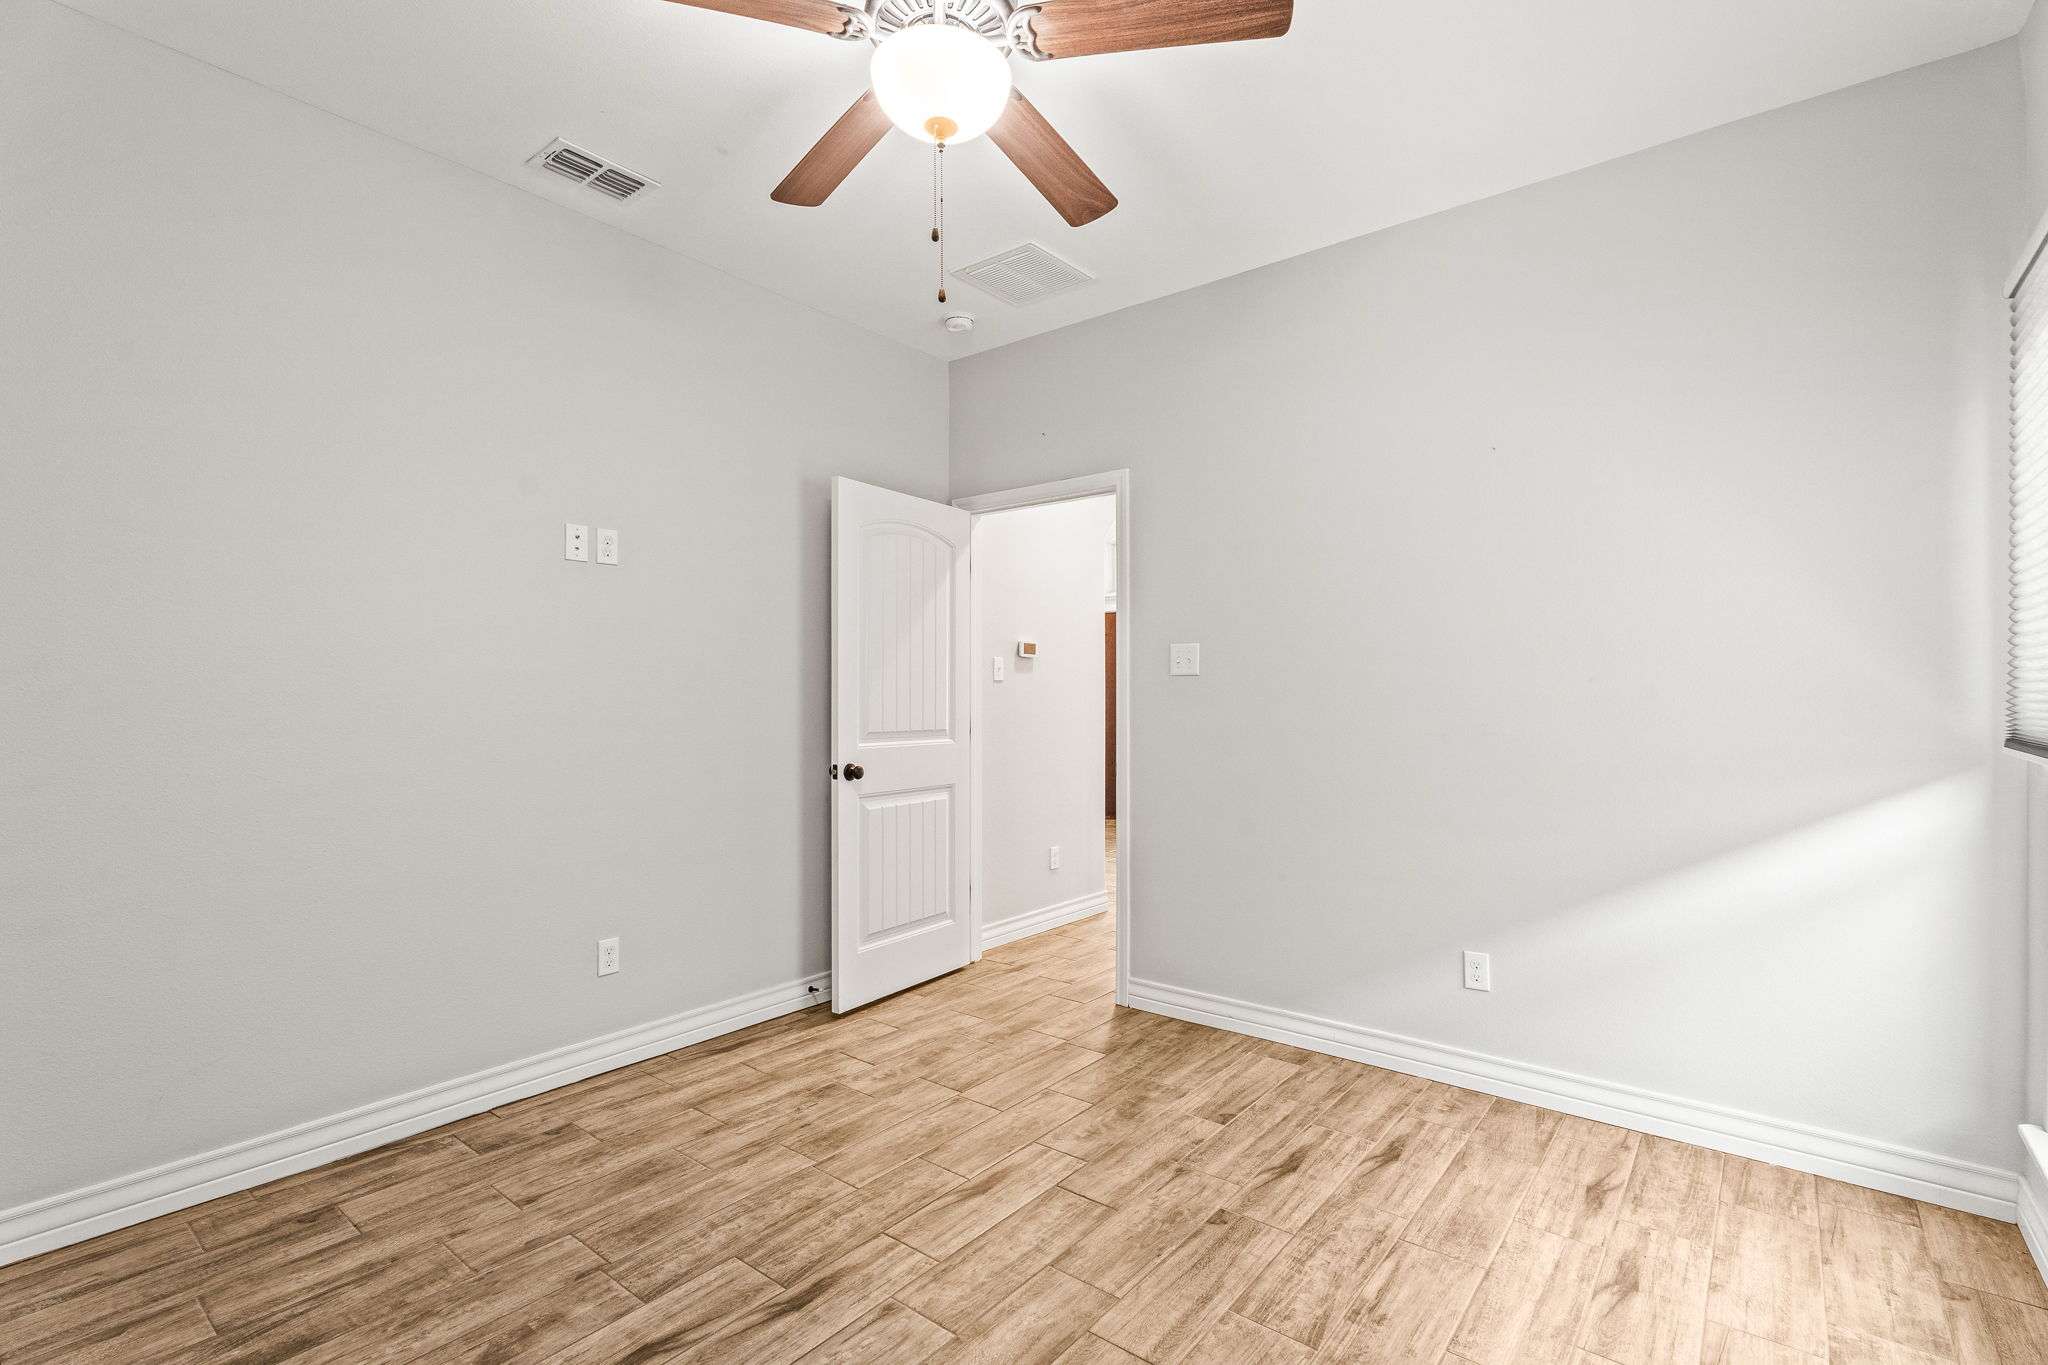
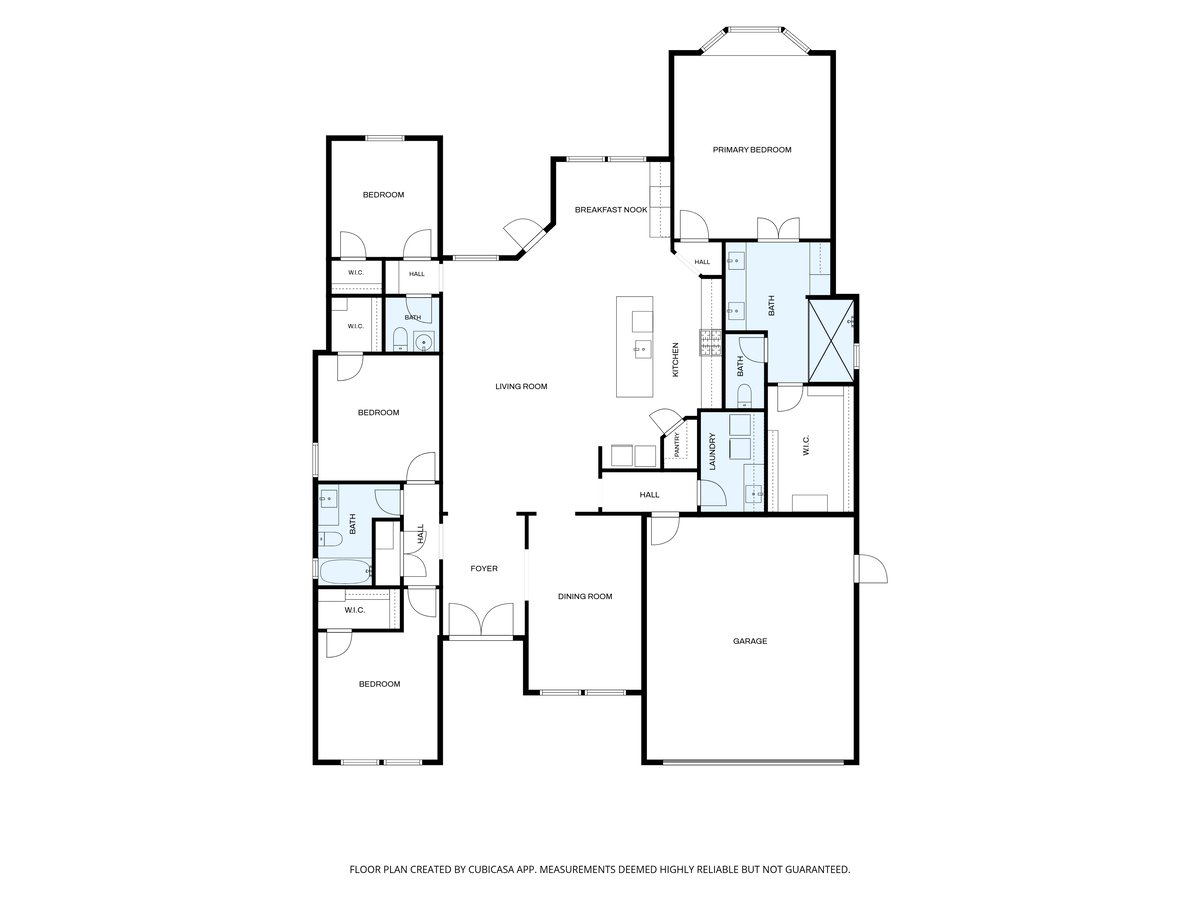
The home offers four bedrooms, providing flexibility for traditional bedroom use, guests, a home office, exercise room, hobby space, or whatever best fits the next owner's lifestyle.
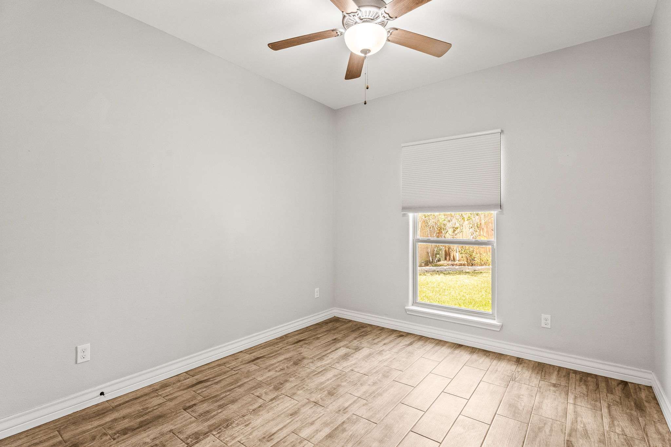
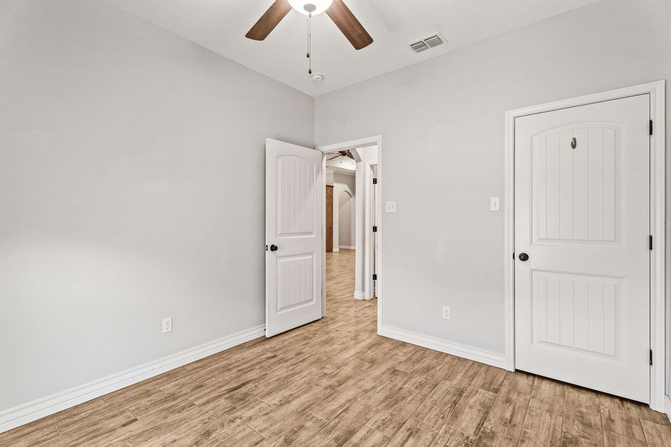
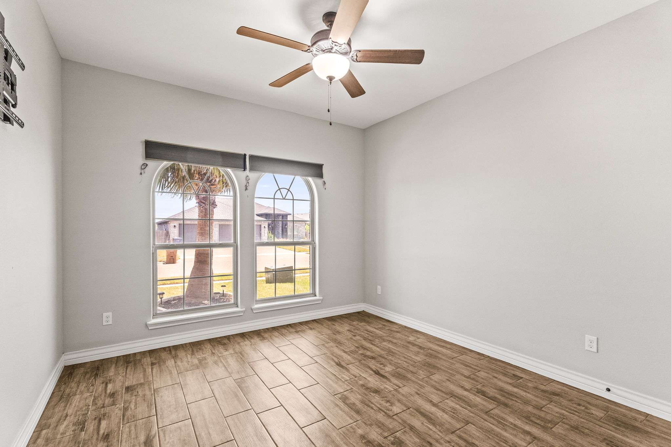
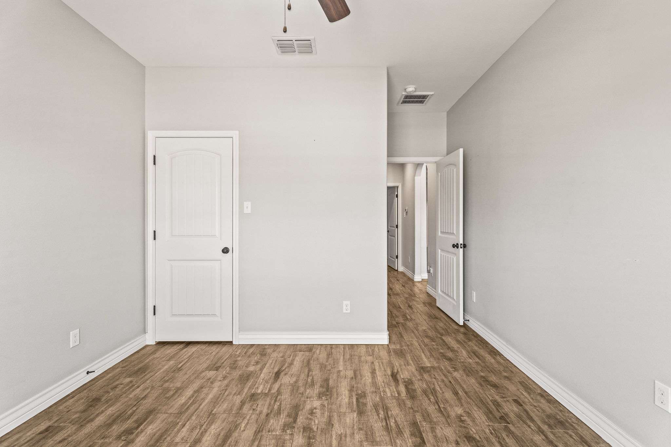
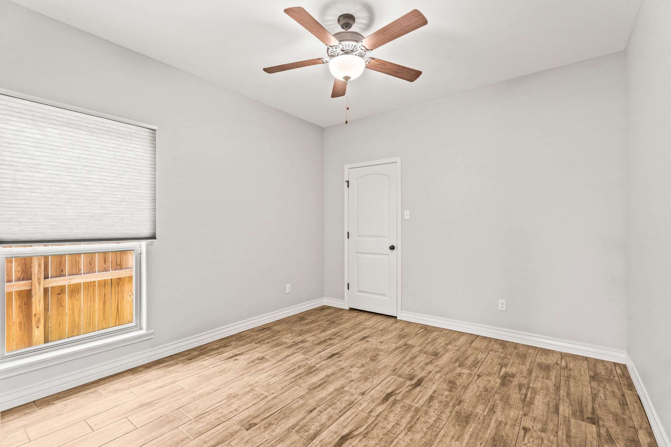
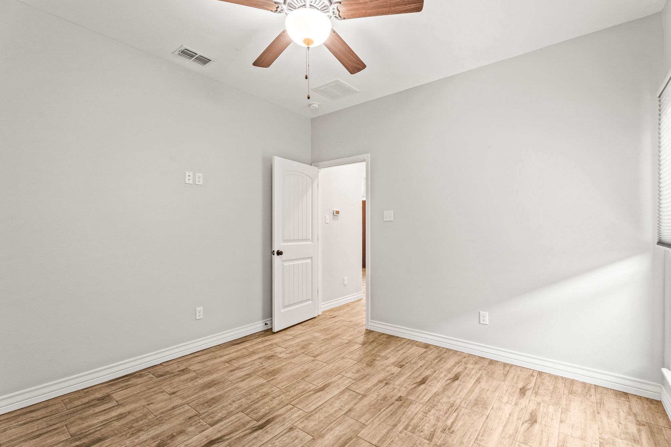
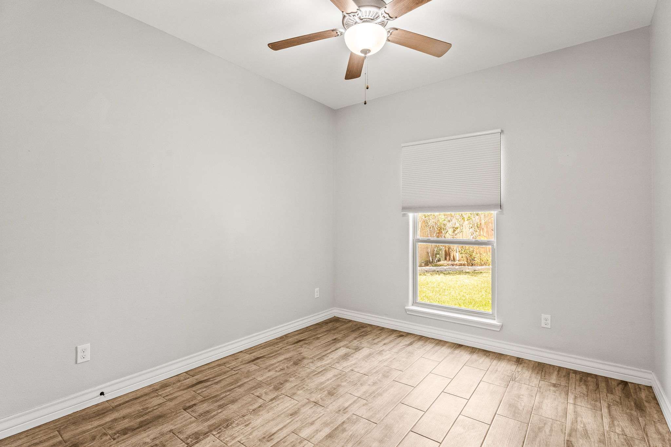
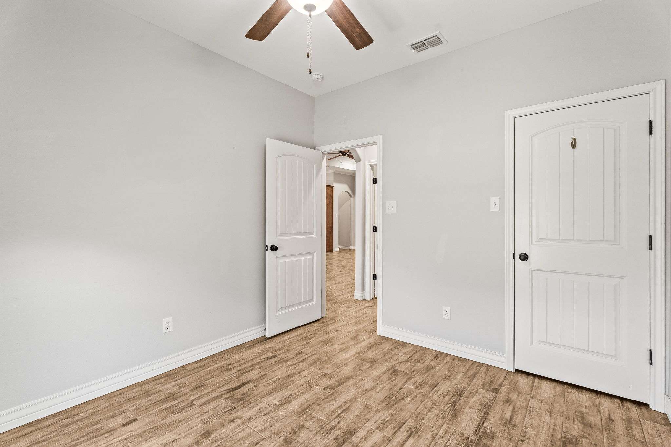
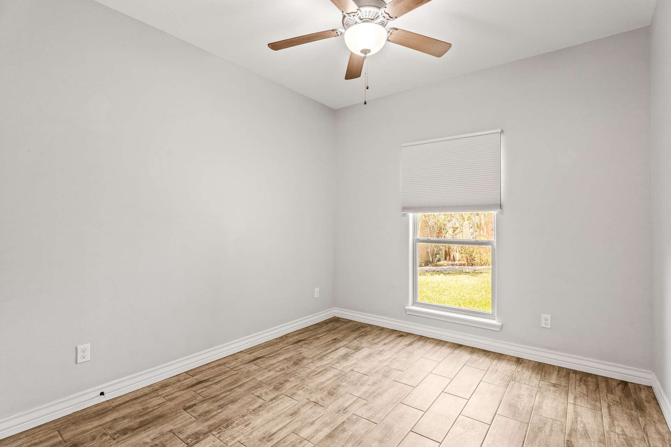
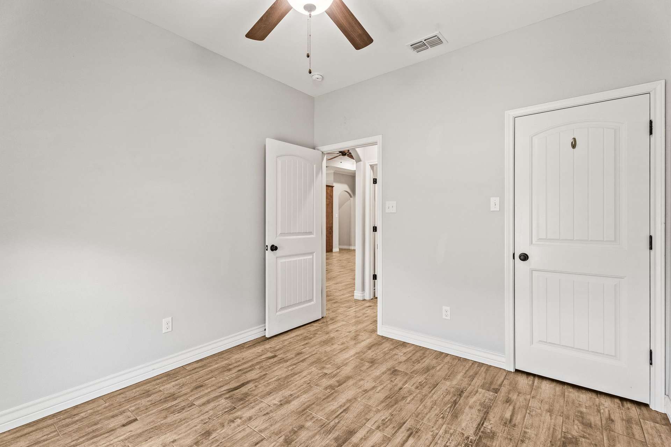
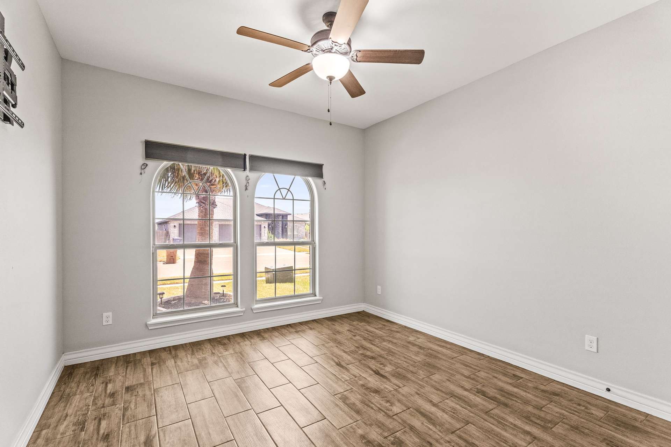
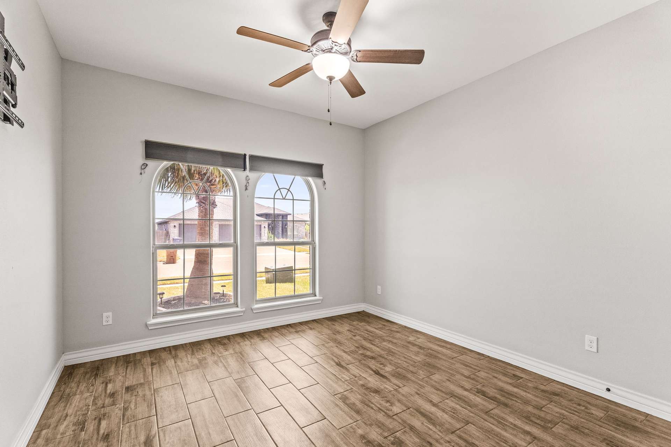
The secondary bedrooms feature tile flooring, ceiling fans, and walk-in closets, with additional built-in shelving found throughout the home. Storage was clearly considered in the home's original design, with built-in bookcases, custom cabinetry, organized closets, and additional storage areas incorporated throughout.
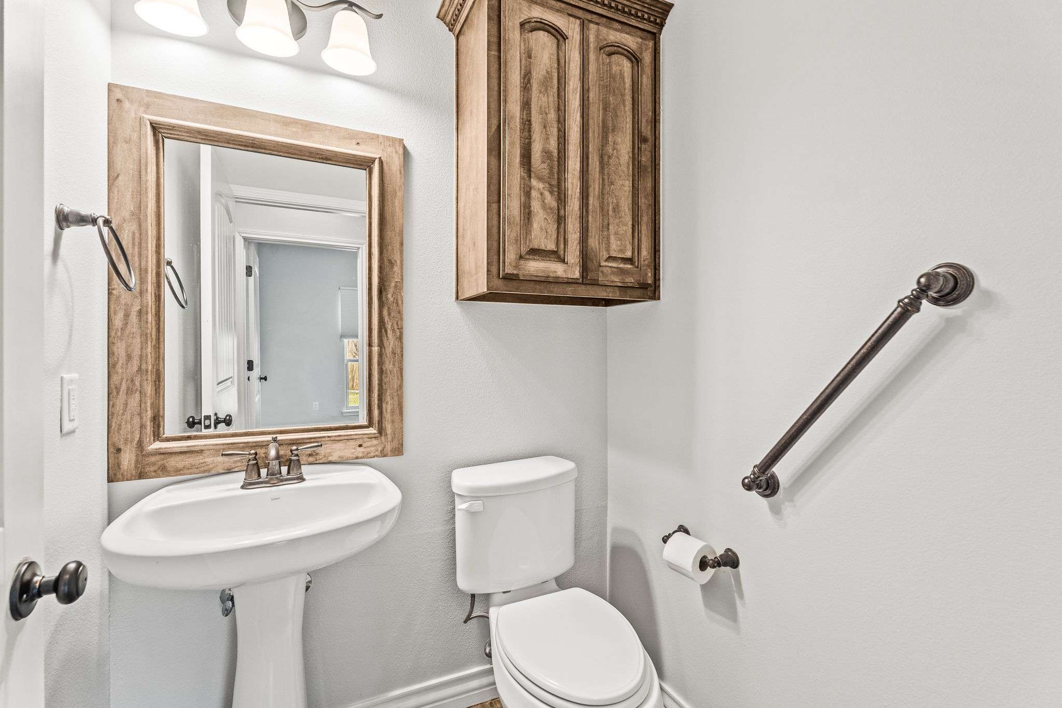
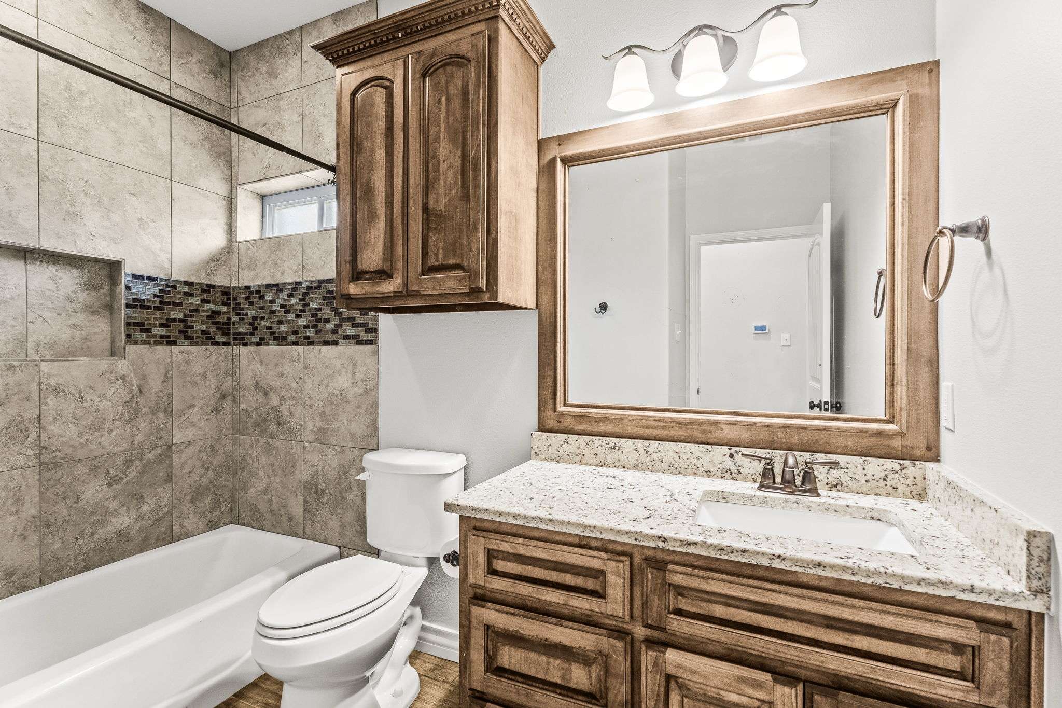
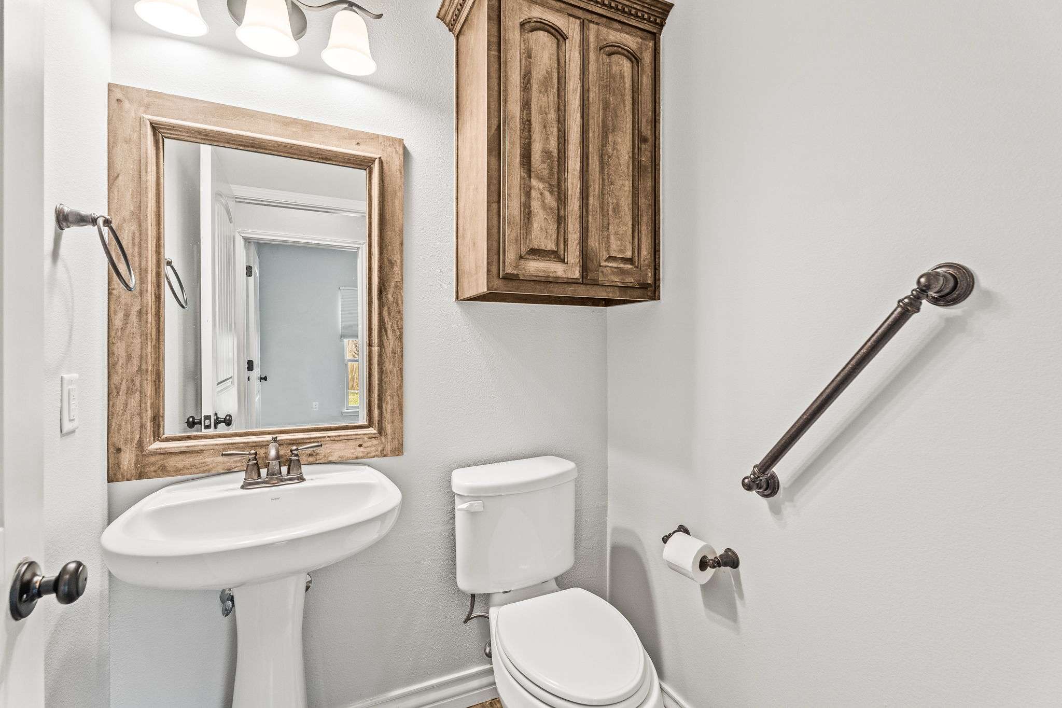
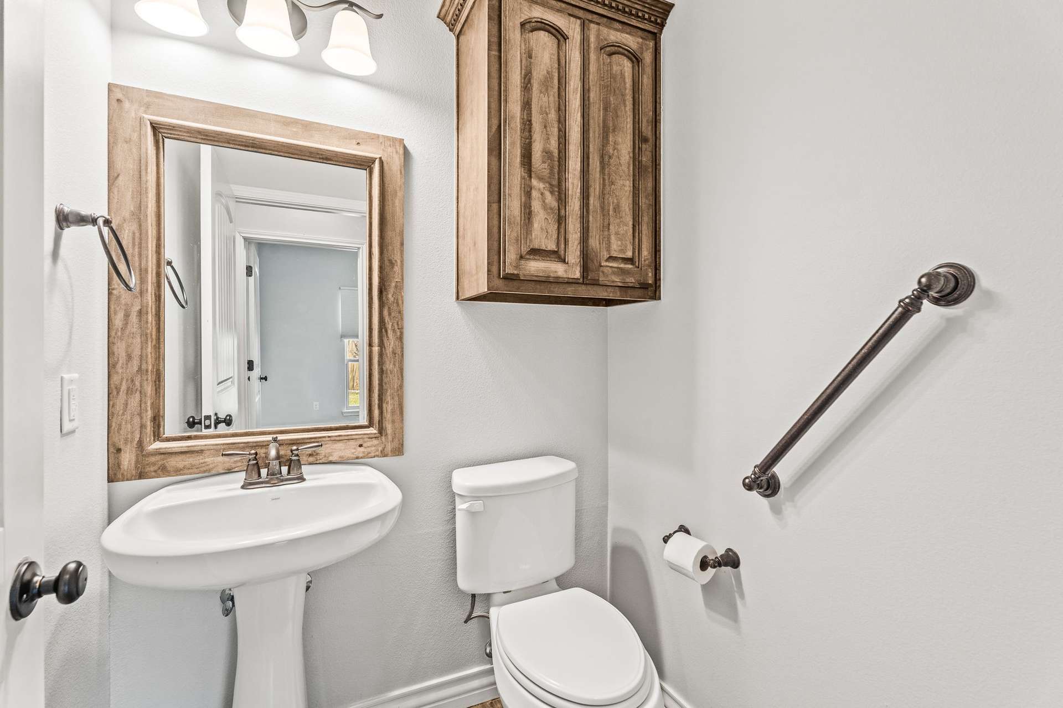
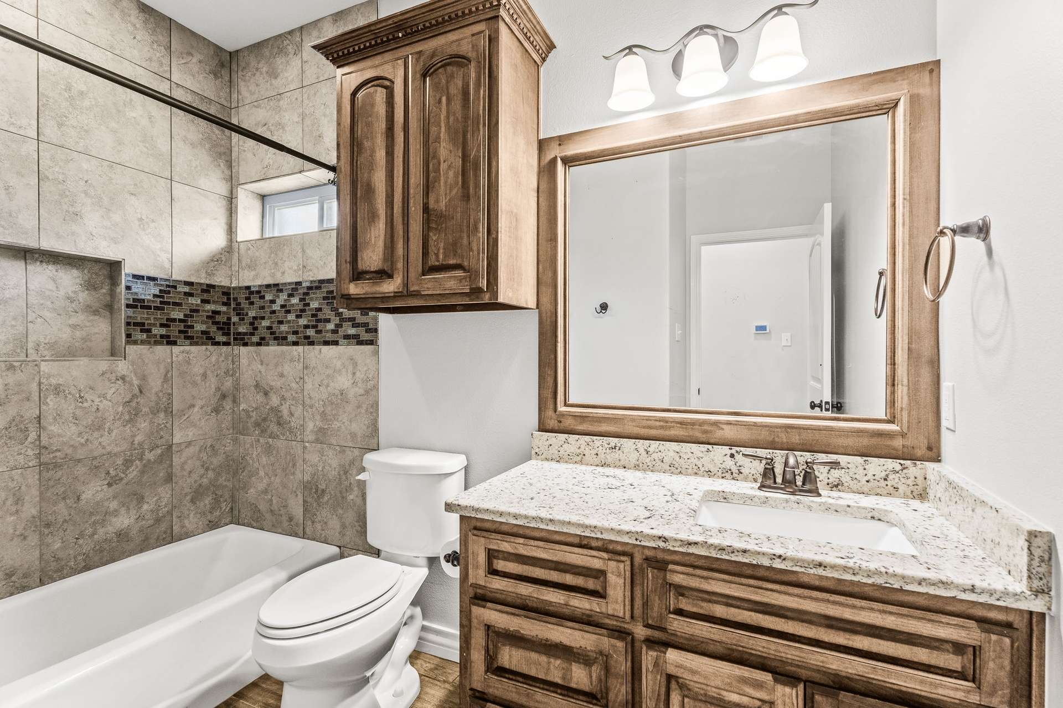
The secondary bath continues the home's quality finishes with granite countertops, undermount sinks, framed mirrors, custom cabinetry, and a bathtub surrounded by tile extending to the ceiling. A separate powder room provides added convenience for guests.
Another important feature of 2429 Badlands is its accessibility-minded design. The home's single-story layout and wider 3-foot handicap-compliant doors help provide comfortable movement throughout the home.
Additional features include comfort-height toilets, grab bars, wider access within the primary bathroom, and an easy-flowing floor plan. These improvements can benefit buyers at many different stages of life and make the home's design particularly versatile for long-term ownership.
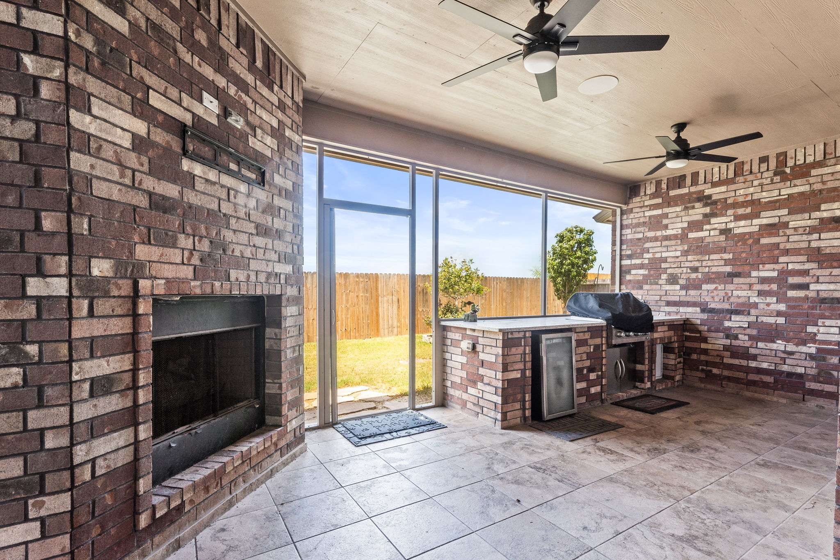
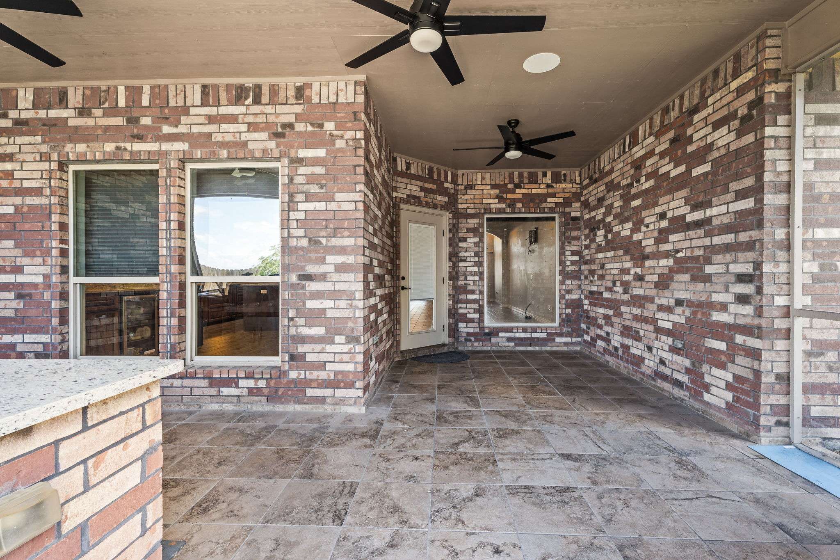
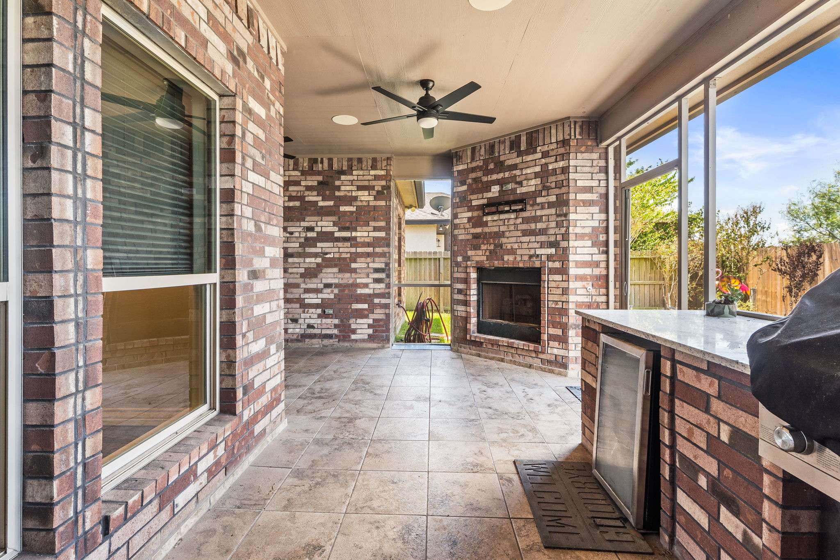
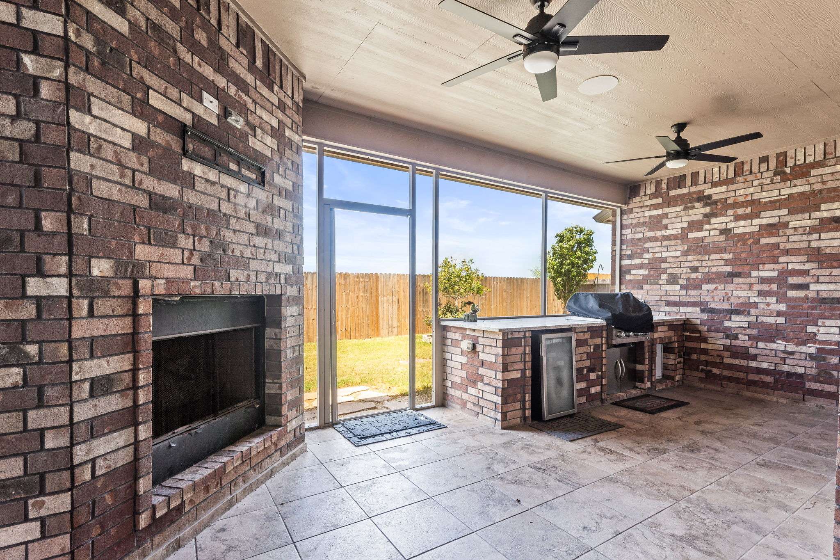
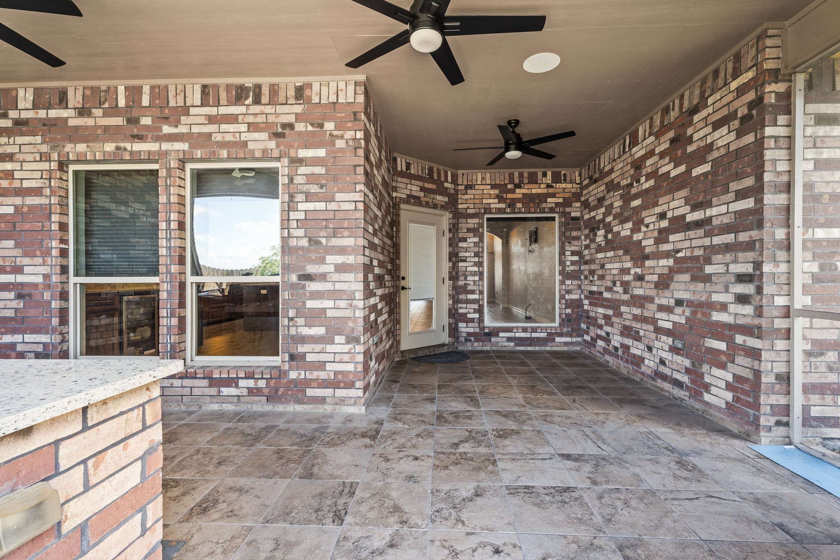
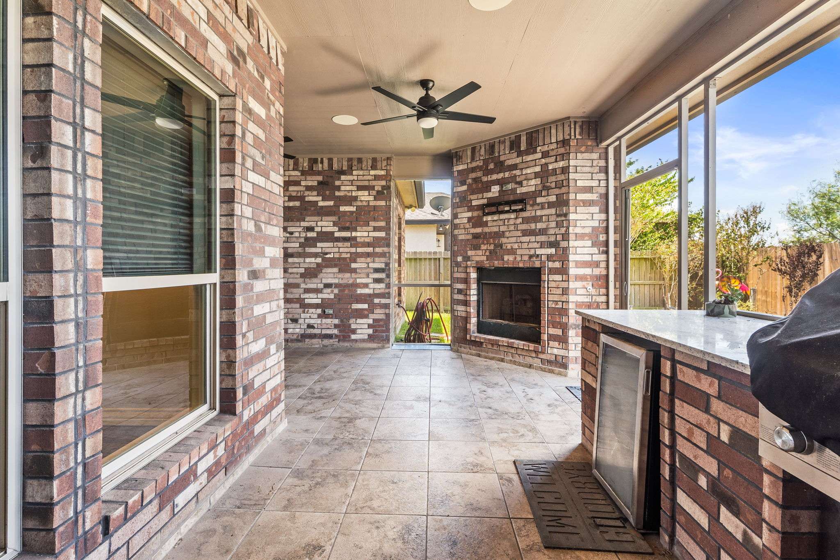
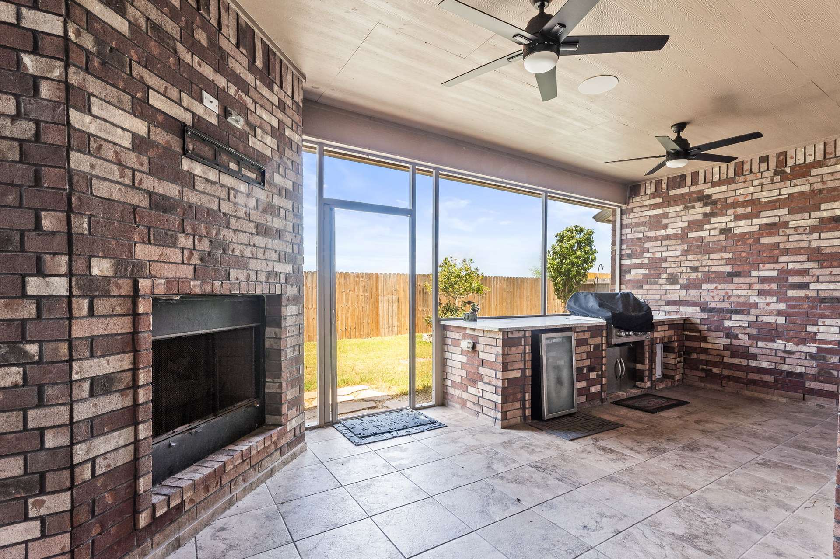
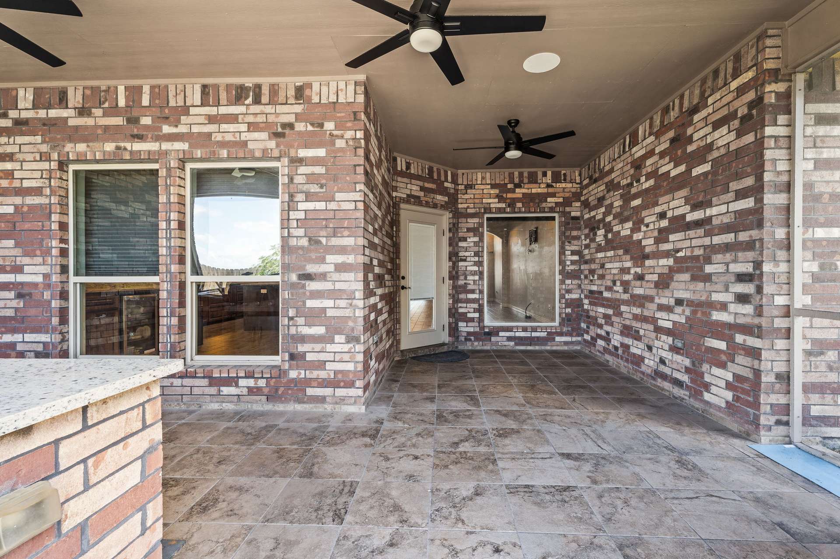
One of the most impressive areas of the entire property is the custom screened-in back porch and outdoor living space.
This isn't simply a covered patio. It functions as another living and entertaining area and was designed specifically to take advantage of the Coastal Bend lifestyle while providing the added comfort of a screened enclosure.
The space includes a built-in outdoor kitchen with gas grill, refrigerator and sink, making it possible to prepare meals and entertain without constantly moving between the indoor kitchen and backyard.
A gas fireplace creates a natural gathering area and gives the outdoor space additional year-round appeal. Ceiling fans help keep air circulating, while tiled flooring creates a finished appearance and makes the space easier to maintain.
The screened outdoor area also incorporates entertainment features, allowing it to function as an extension of the home's interior living space. Whether it's grilling with friends, watching a game, relaxing around the fireplace, enjoying morning coffee, or simply spending an evening outdoors, this is a space designed to be used.
Some of the most valuable improvements in this home aren't necessarily the first things you see in photographs.
The home features closed-cell high-efficiency spray-foam insulation, an important upgrade designed to improve energy efficiency while also assisting with moisture control. Additional foam insulation further enhances the home's building envelope.
The property also features newer air-conditioning systems and two tankless water heaters, providing another combination of comfort, efficiency, and convenience.
Four-sided brick construction, custom seamless gutters, and other quality building features complement these energy-efficient improvements.
The home incorporates numerous additional features designed around modern living.
A smart-home panel provides added technology infrastructure, while built-in ceiling surround-sound speakers enhance the main living and entertaining areas.
Other improvements include upgraded bathroom lighting, recessed lighting, pendant fixtures, floor outlets, ceiling fans, updated Sherwin-Williams interior paint, built-in bookcases, handmade cabinetry, and numerous storage and organization improvements.
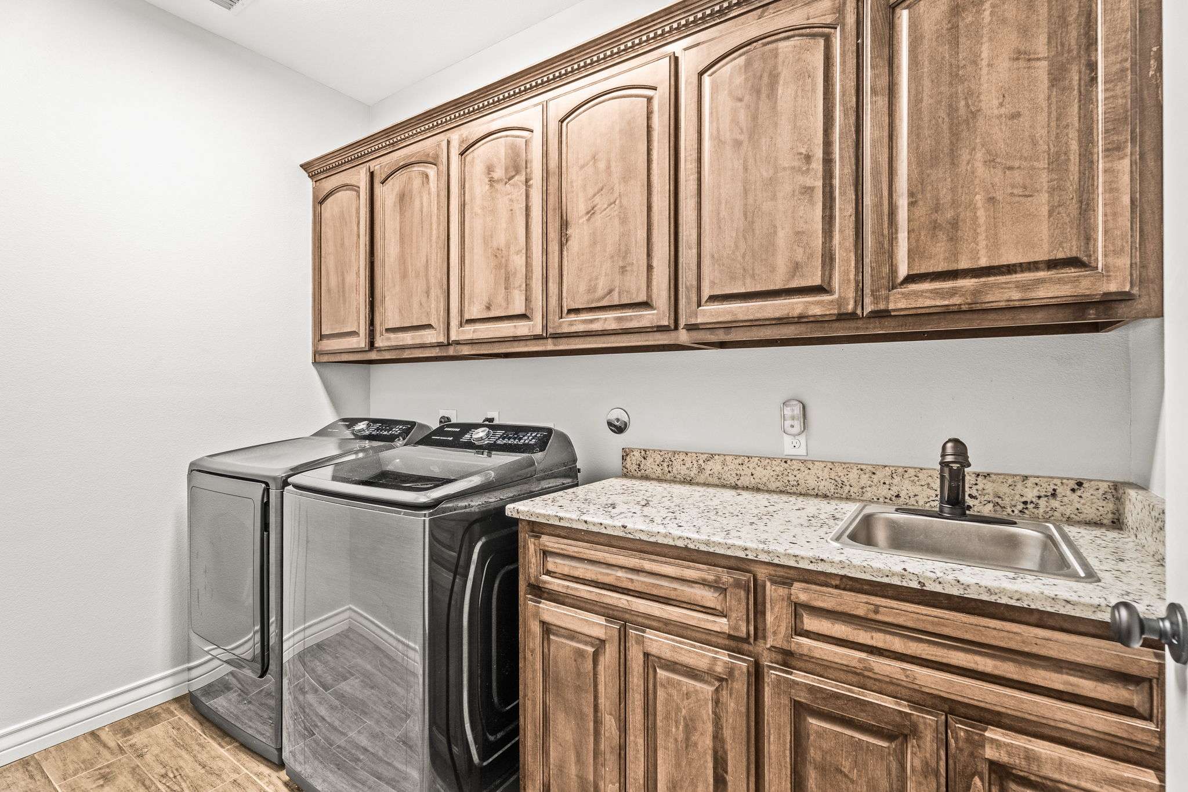
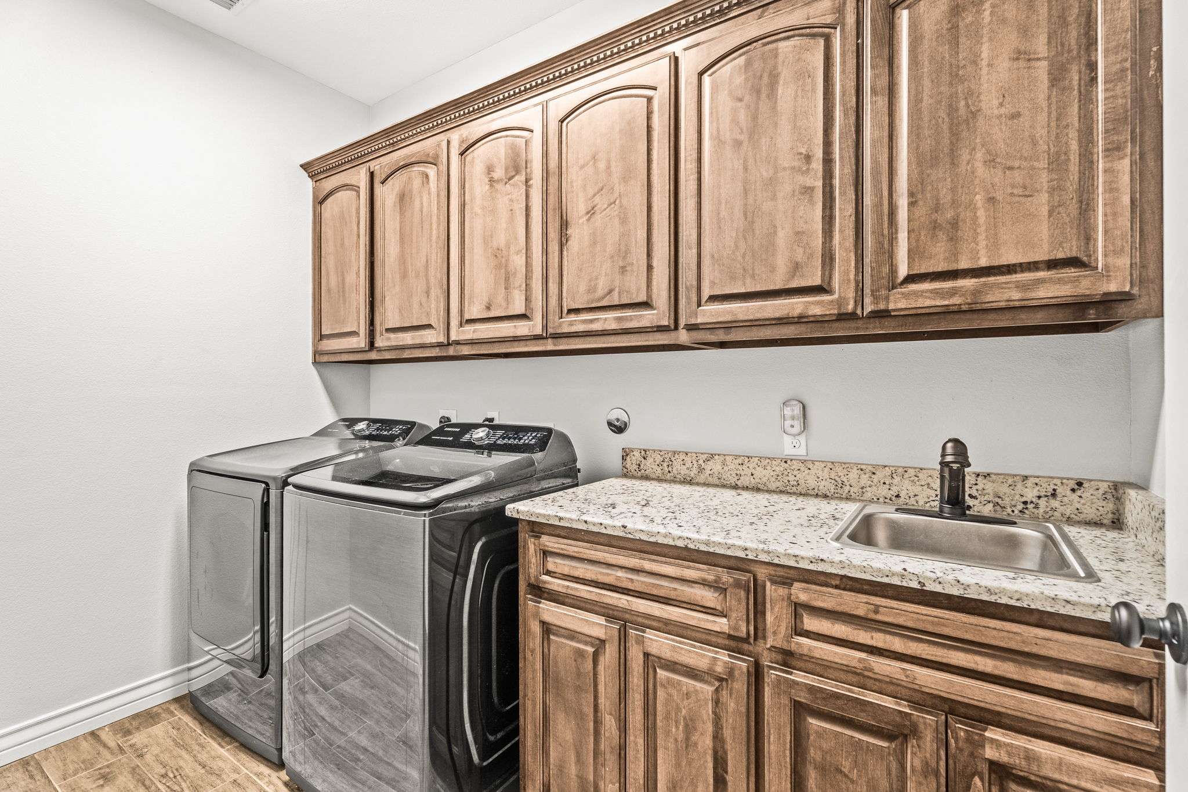
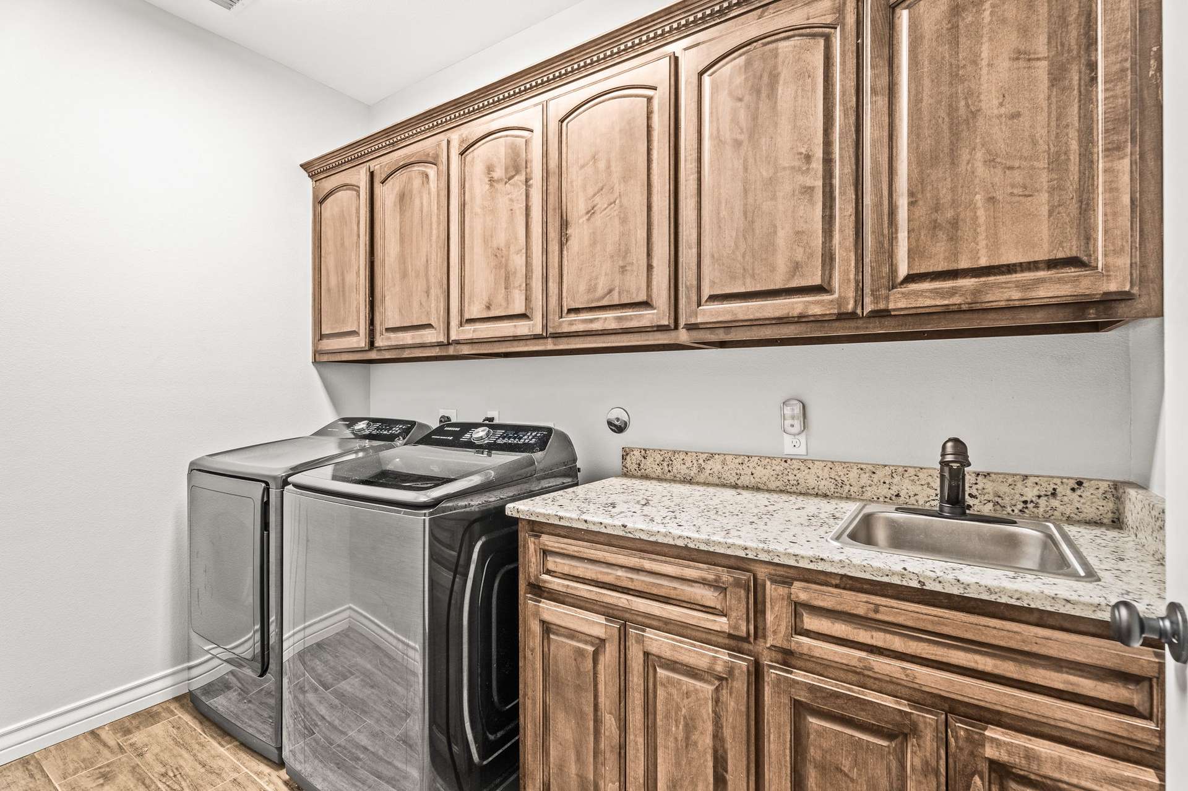
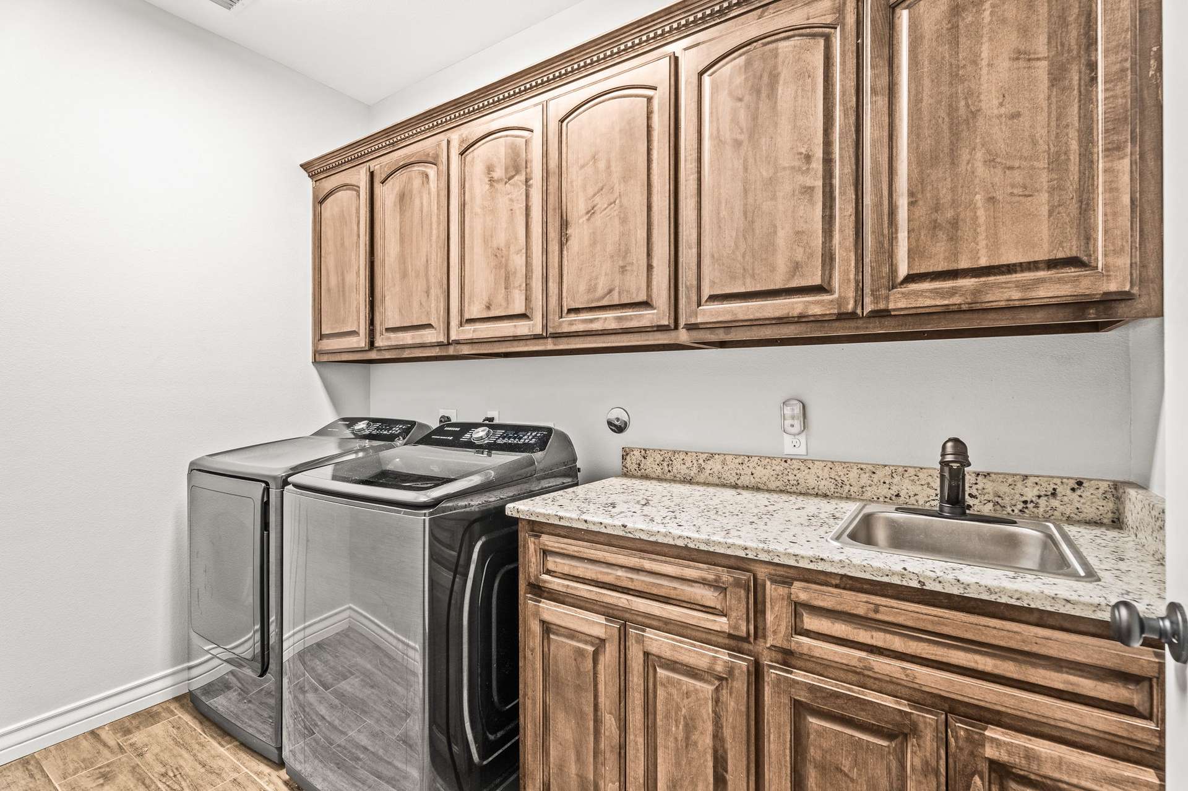
Even the laundry room received additional attention. It features a utility sink, granite countertop, cabinetry, and substantial closet and storage space, making it much more functional than a basic utility area.
The attached oversized garage provides additional room for vehicles and storage and includes a garage door opener.
Outside, the extended driveway and additional concrete parking provide valuable extra space for vehicles and guests. These practical improvements are especially useful for a four-bedroom home designed for both everyday living and entertaining.
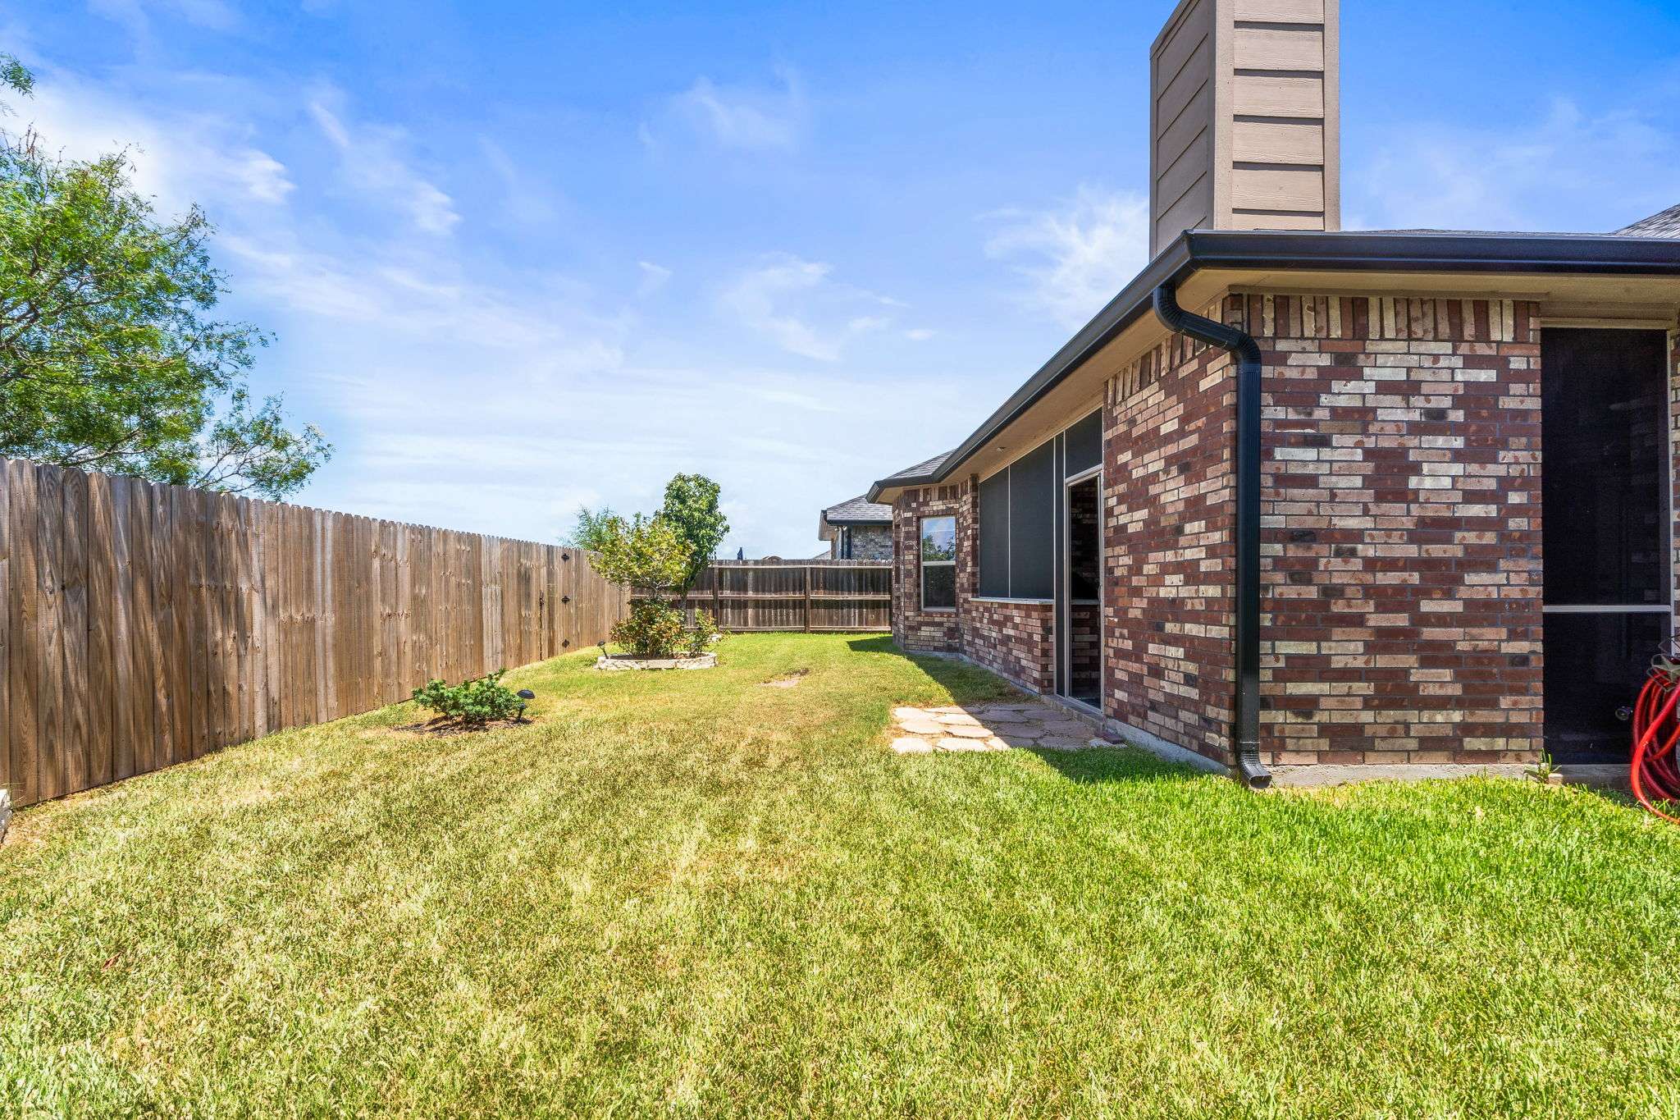
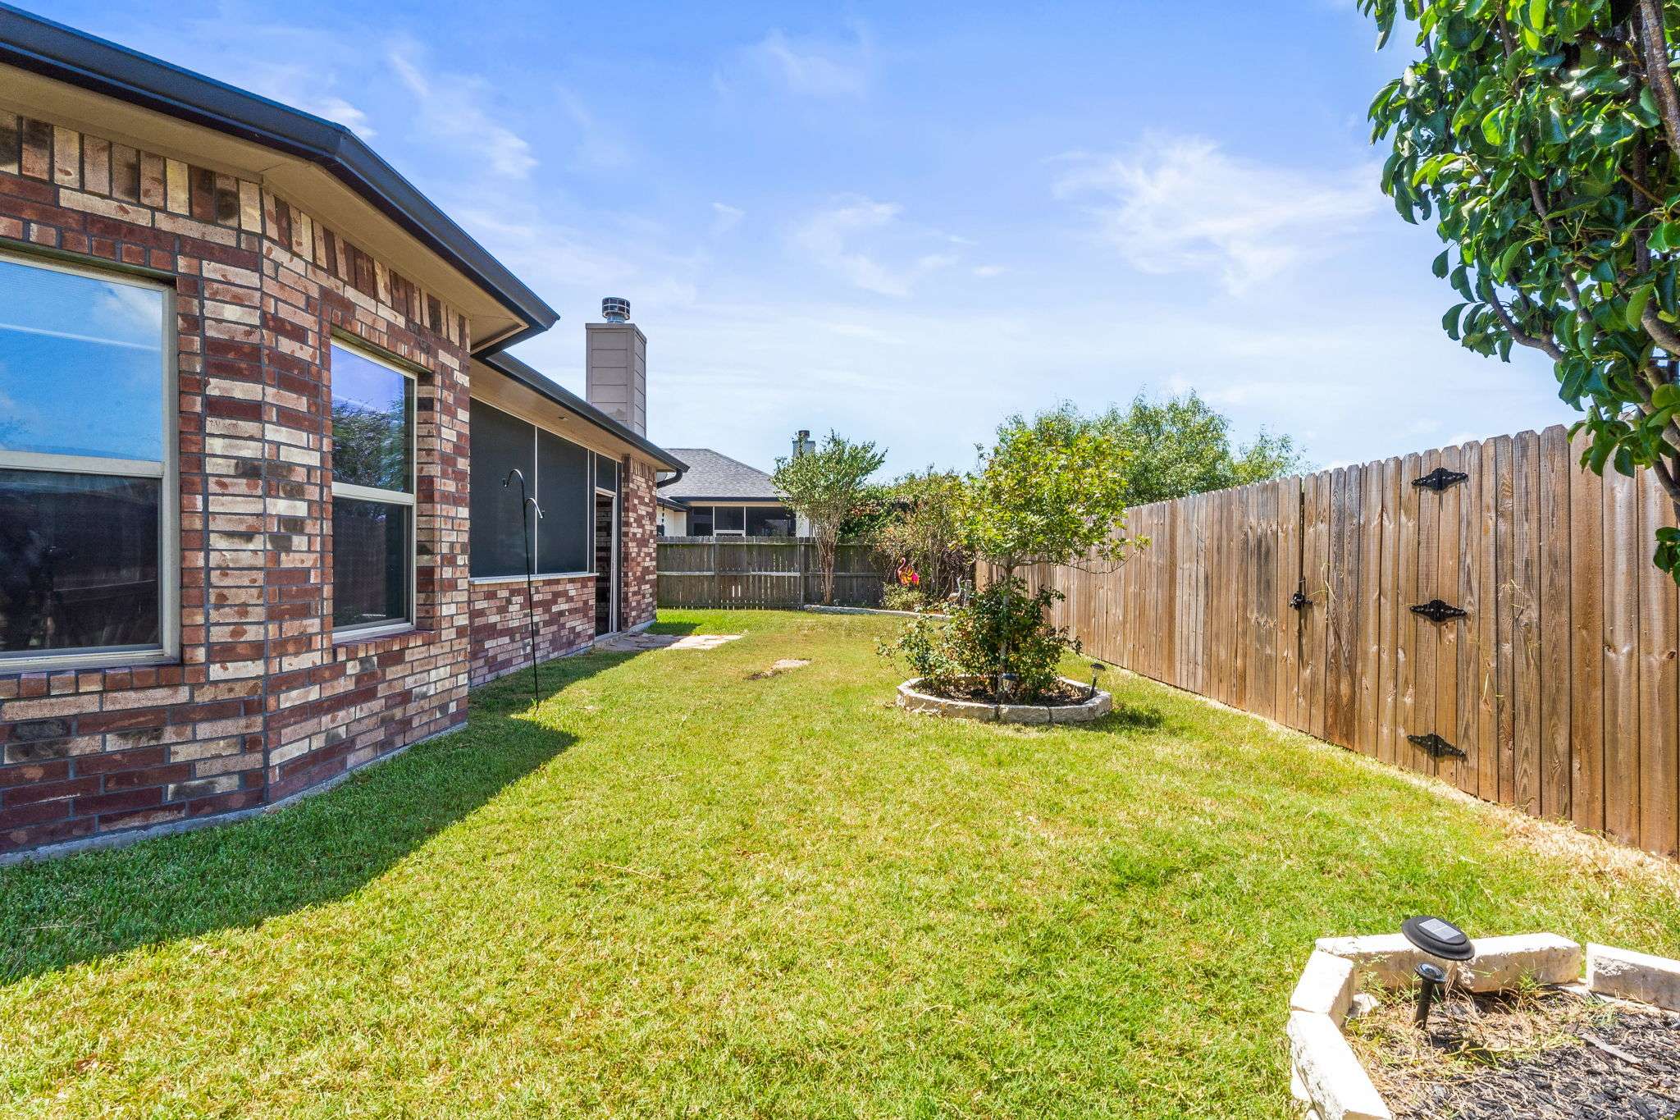
Beyond the screened outdoor living area is a private fenced yard enhanced with established landscaping.
The property features a newer rear fence with two gates, along with palms, magnolia, flowering pear, crape myrtles, roses, and limestone landscaping accents. The combination of the fenced yard and screened entertaining area creates several distinct outdoor spaces to enjoy.
Location completes the package.
2429 Badlands is positioned directly across from the Oso Bay Wetlands Preserve & Learning Center, giving homeowners convenient access to one of Corpus Christi's unique natural recreation areas.
At the same time, the home remains convenient to the amenities that make the Southside so popular. The Saratoga Boulevard and Rodd Field Road corridors provide nearby access to grocery stores, restaurants, shopping, medical facilities, and everyday services.
The location also provides convenient access toward NAS Corpus Christi and Padre Island, allowing homeowners to enjoy the Southside while remaining within reach of the Coastal Bend's beaches and recreational opportunities.
What makes 2429 Badlands Drive stand out isn't simply one feature. It's the combination.
You have a single-story four-bedroom floor plan, beautiful architectural details, extensive custom cabinetry, higher-grade granite, GE Profile appliances, a 36-inch five-burner gas cooktop, upgraded primary bath, tremendous closet and storage space, built-in surround sound, accessibility-minded features, a smart-home panel, oversized garage, extended driveway, and a truly exceptional screened outdoor kitchen and living area.
Then there are the upgrades buyers may not immediately see but can certainly appreciate: closed-cell high-efficiency spray-foam insulation, newer HVAC systems, two tankless water heaters, four-sided brick construction, seamless gutters, and thoughtful energy-efficiency improvements.
And finally, there's the setting—directly across from the Oso Bay Wetlands Preserve, where nature, trails, and outdoor recreation become part of the lifestyle.
For buyers searching for a Southside Corpus Christi home that offers more than the standard floor plan and finish package, 2429 Badlands Drive delivers an extensive collection of upgrades, thoughtful design features, indoor and outdoor entertaining spaces, energy-efficient improvements, accessibility, storage, and location—all in one property.
Ready to see what makes 2429 Badlands Drive stand out in person?
From the incredible screened outdoor living space to the upgraded kitchen and location across from Oso Bay Wetlands Preserve, there’s a lot here you simply need to experience.
📞 Call the David Garcia Team at 261-248-1234 to schedule your private showing or get more information today.
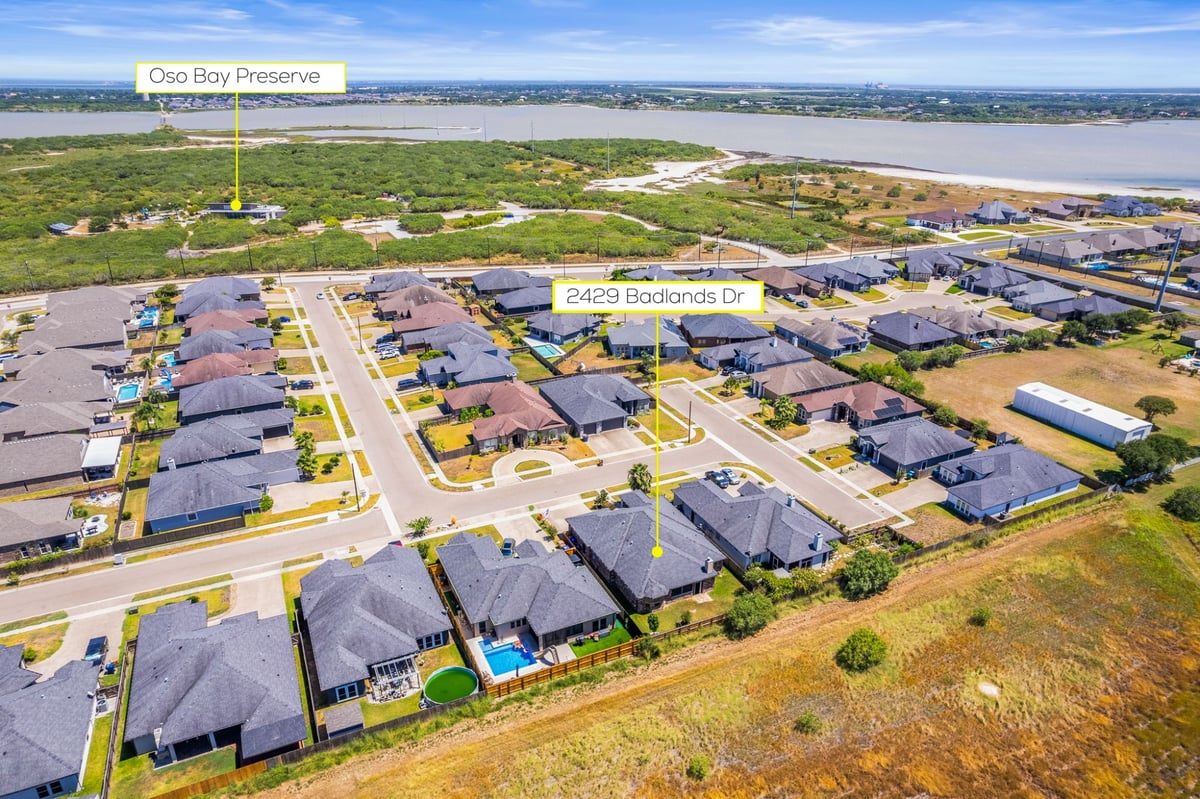
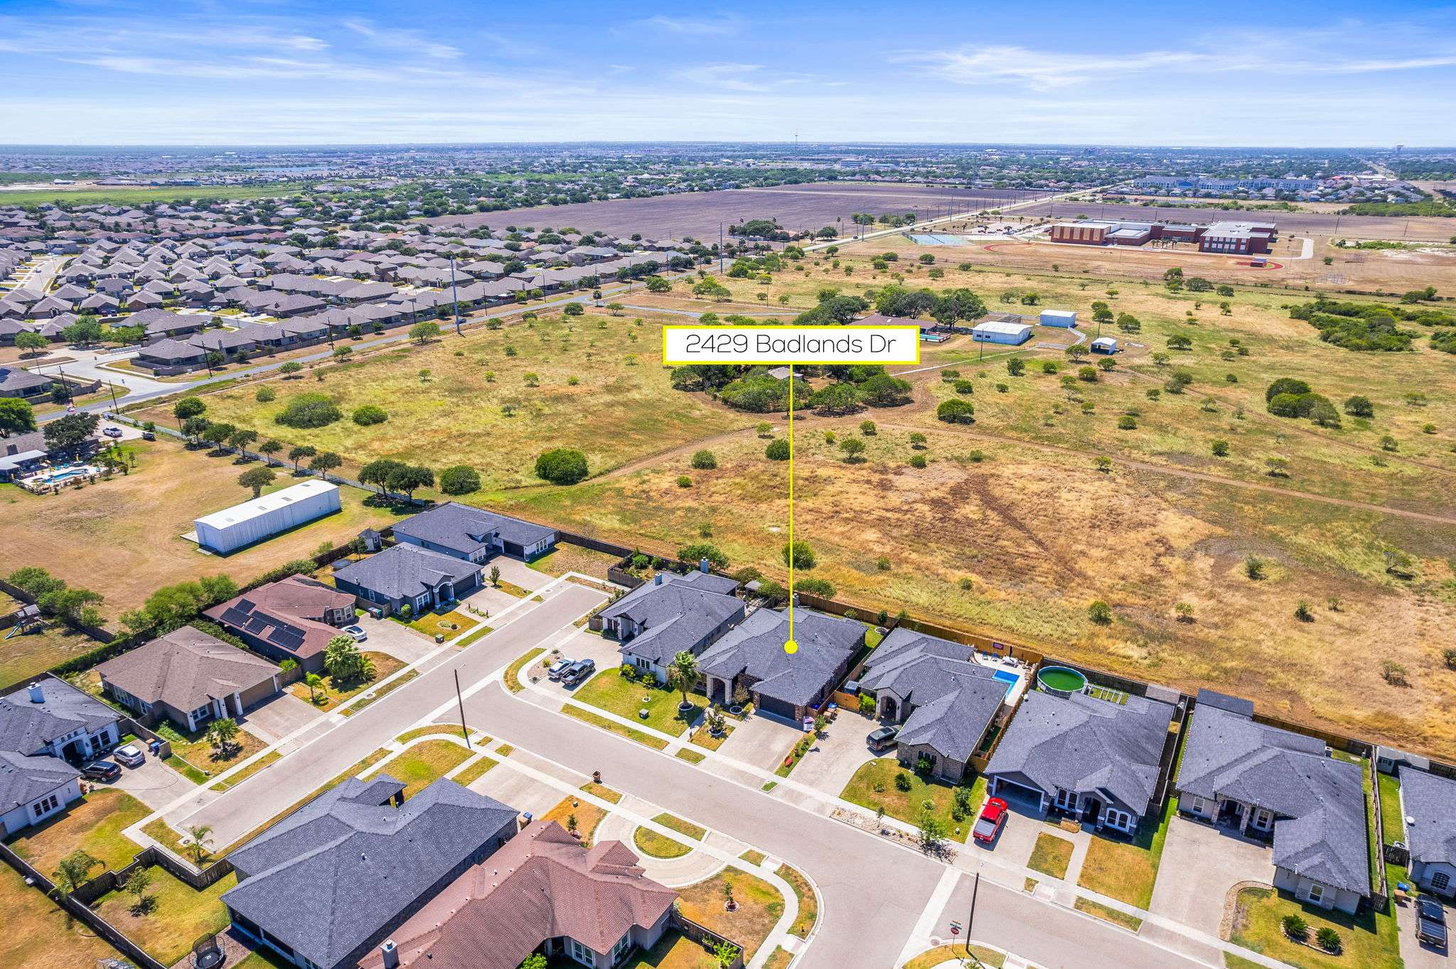
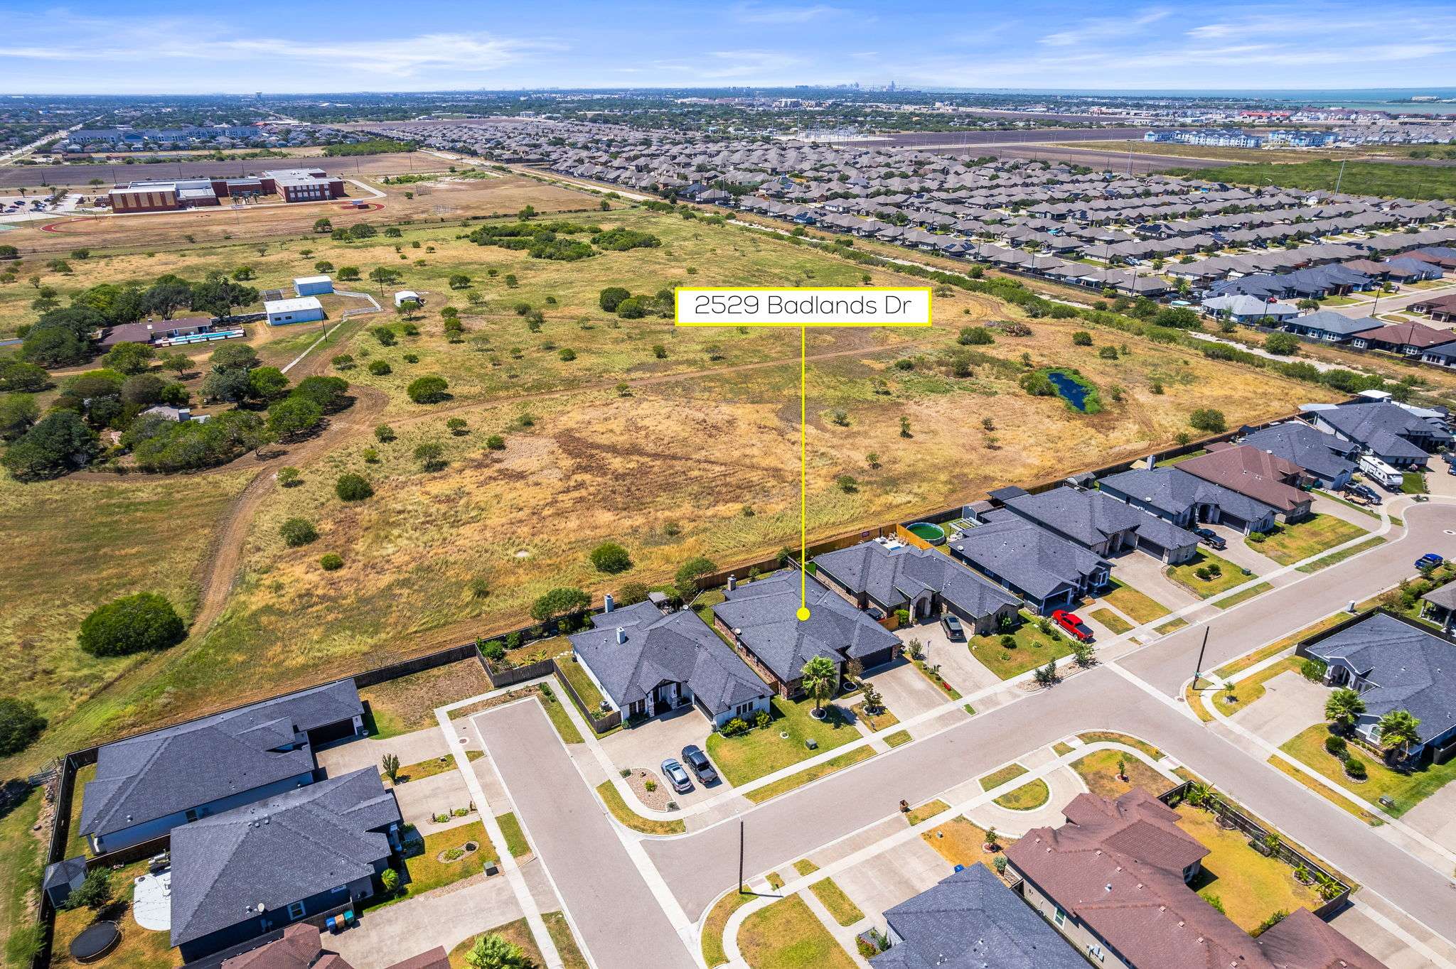
2429 Badlands Dr is located in the Oso View subdivision on Corpus Christi’s booming Southside (78414).
Positioned directly across the street from the Oso Bay Wetlands Preserve & Learning Center, this property blends quiet natural views with suburban convenience.
The Southside is one of the most sought-after and affluent zip codes in the Corpus Christi metro area.
Living at 2429 Badlands Dr offers a "nature in your front yard, city in your backyard" lifestyle:
The property is zoned to solid local public schools:
Level
School Name
Rating / Context
Elementary
Barnes Elementary School
8/10 on GreatSchools (Strong parent reviews & academics)
Middle
Adkins Middle School
7/10 on GreatSchools (Located right in the neighborhood, < 0.5 mi)
High
King High School
4/10 on GreatSchools (Offers IB and magnet programs)
(Note: There are also prominent private/parochial options nearby, including Incarnate Word Academy and St. Patrick School).
Southside 78414 is the retail and dining epicenter of Corpus Christi.


2429 Badlands Dr
Share this property on:
Message Sent